
From Lease to Opening Day: The Real Timeline for Opening a Café or Restaurant in Toronto
The dream version goes like this: sign the lease in October, open in January. Four months. Clean and simple.
The reality, for most Toronto café and restaurant projects, is closer to six to nine months from lease signing to opening day, and that's for projects where everything goes well.
This isn't a horror story. It's a planning guide. The operators who hit their timelines are the ones who understand where the time actually goes and start the right things early.
Phase 1: Concept Development and Design (Weeks 1–6)
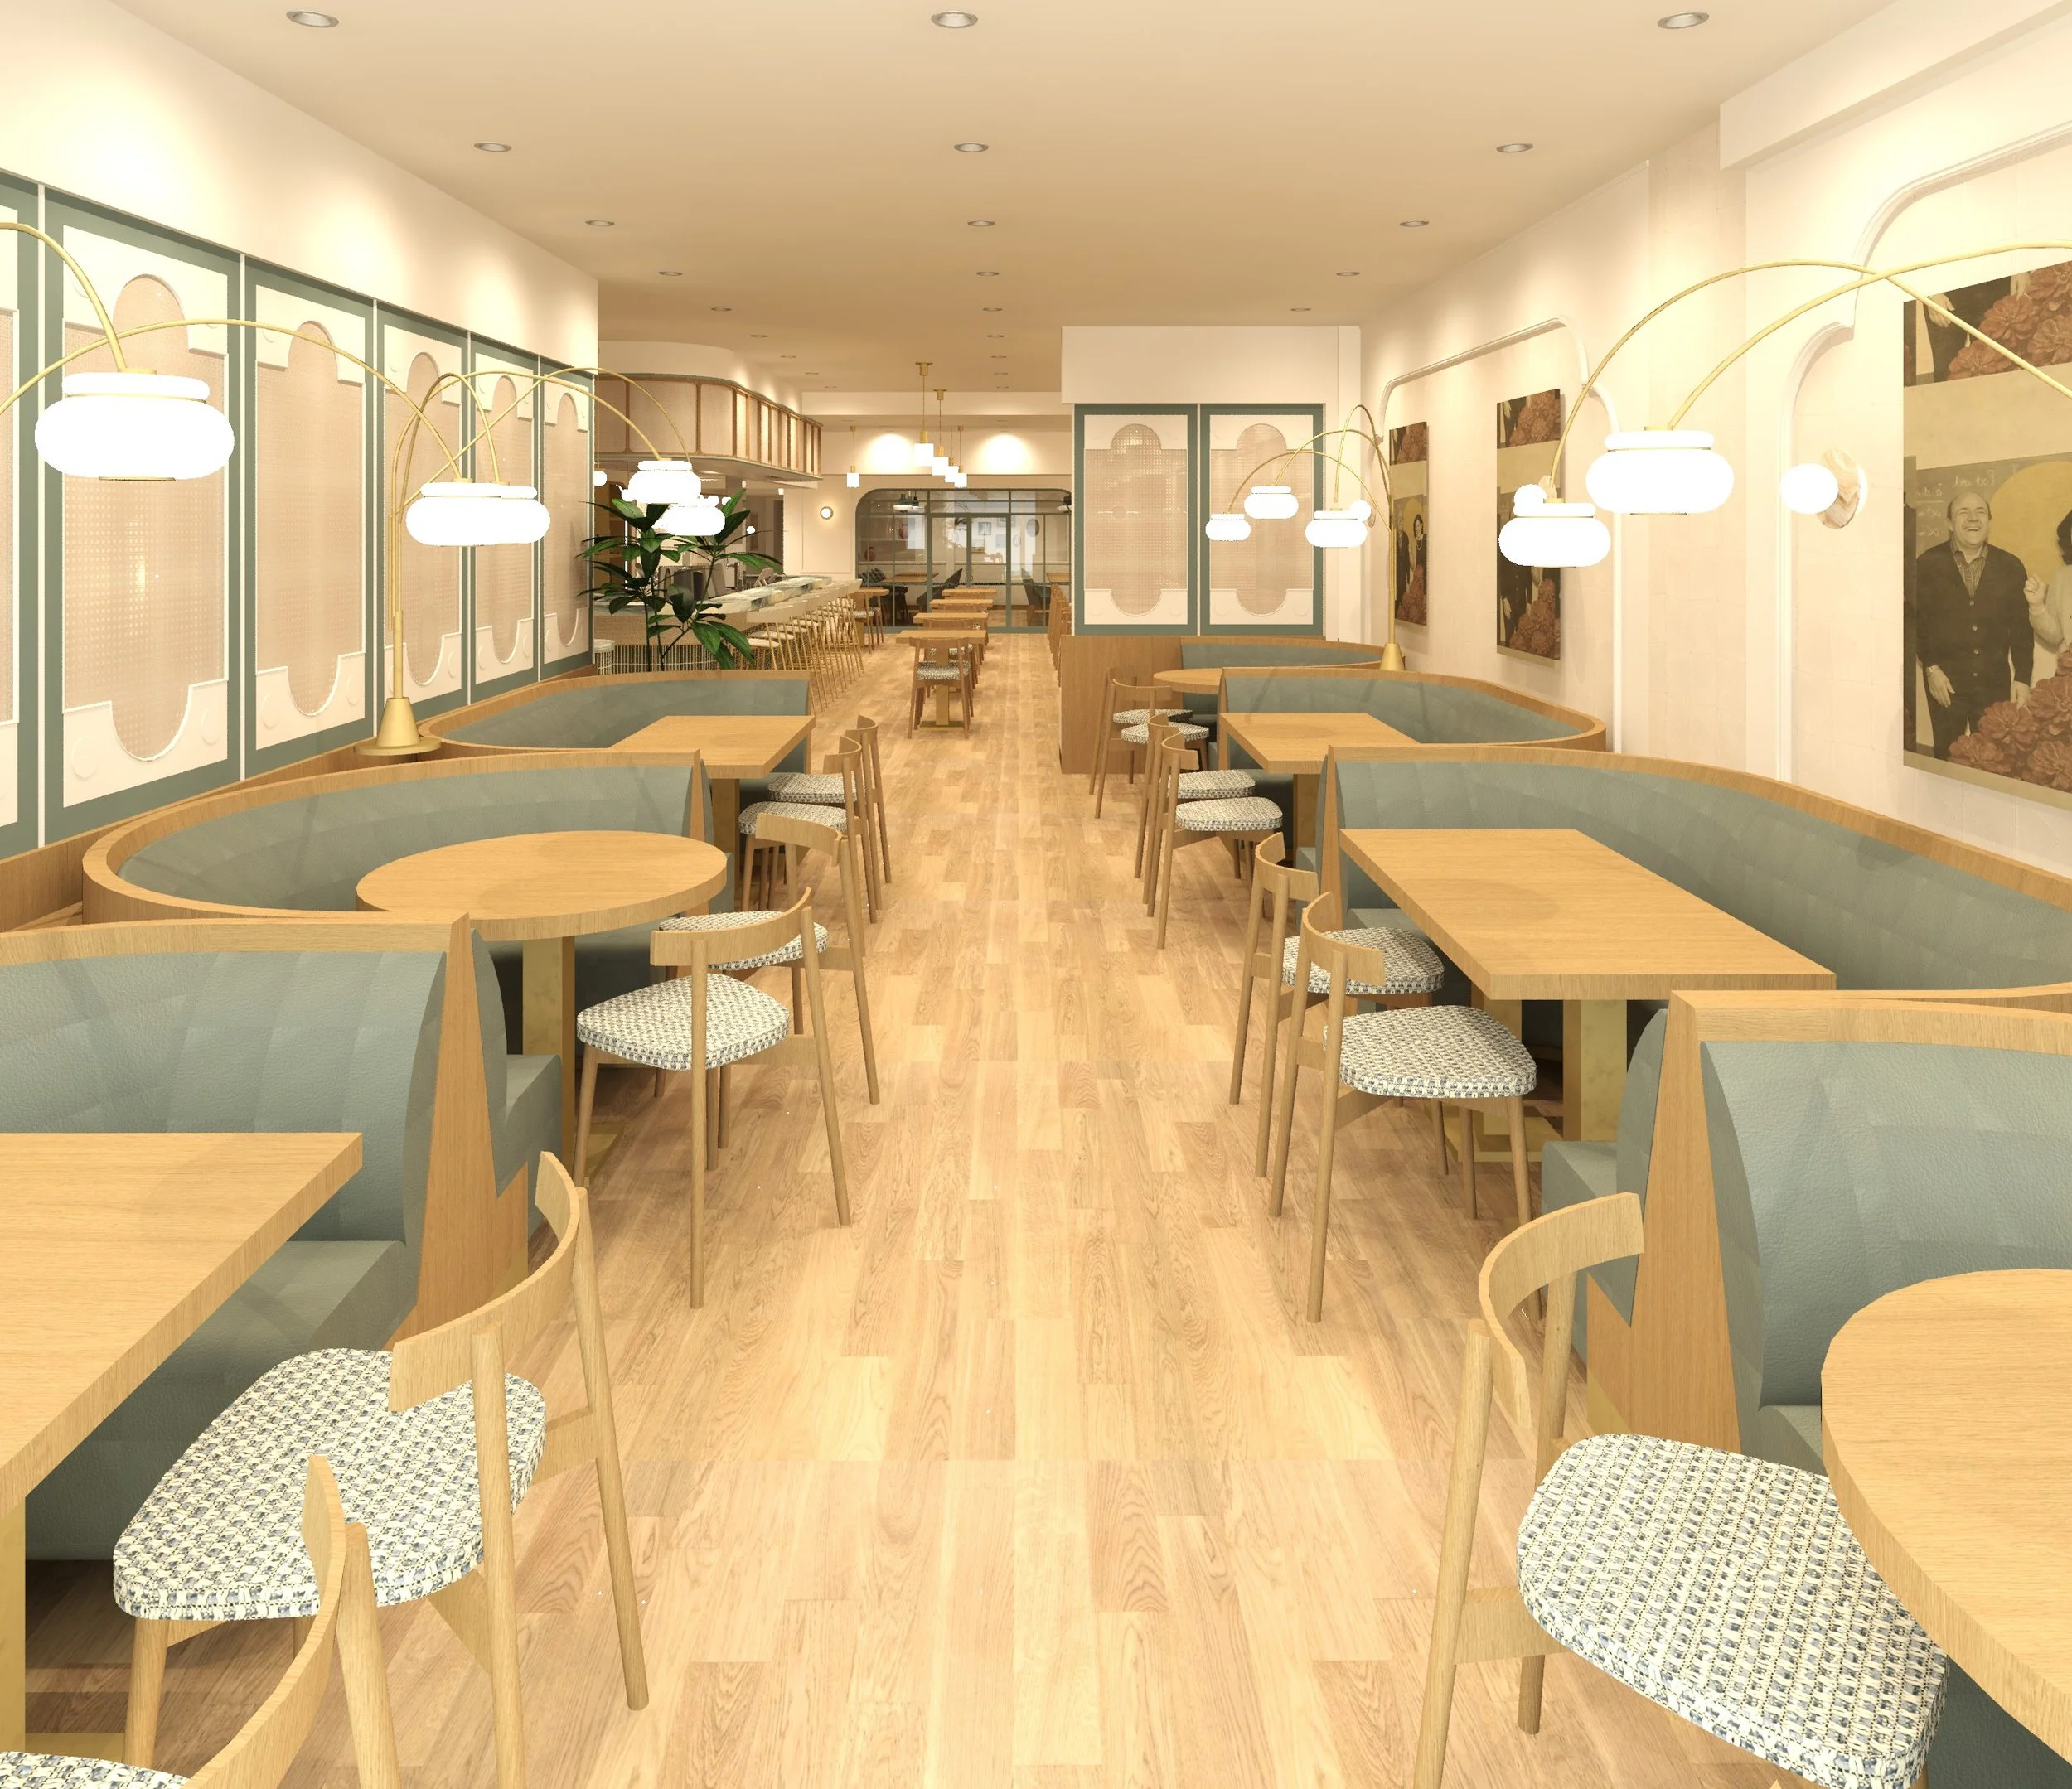
This is where the work starts — before a single permit is submitted and before your contractor has been briefed. Good concept development means aligning your brand story, your operational requirements, your equipment list, and your spatial vision into a coherent design direction before anyone starts drawing walls.
What happens: Discovery sessions with your designer; concept development covering space planning, material direction, colour; equipment schedule developed with your kitchen consultant; initial layout options reviewed and resolved.
Realistic duration: 3–6 weeks
Phase 2: Design Development and Permit Drawings (Weeks 6–12)
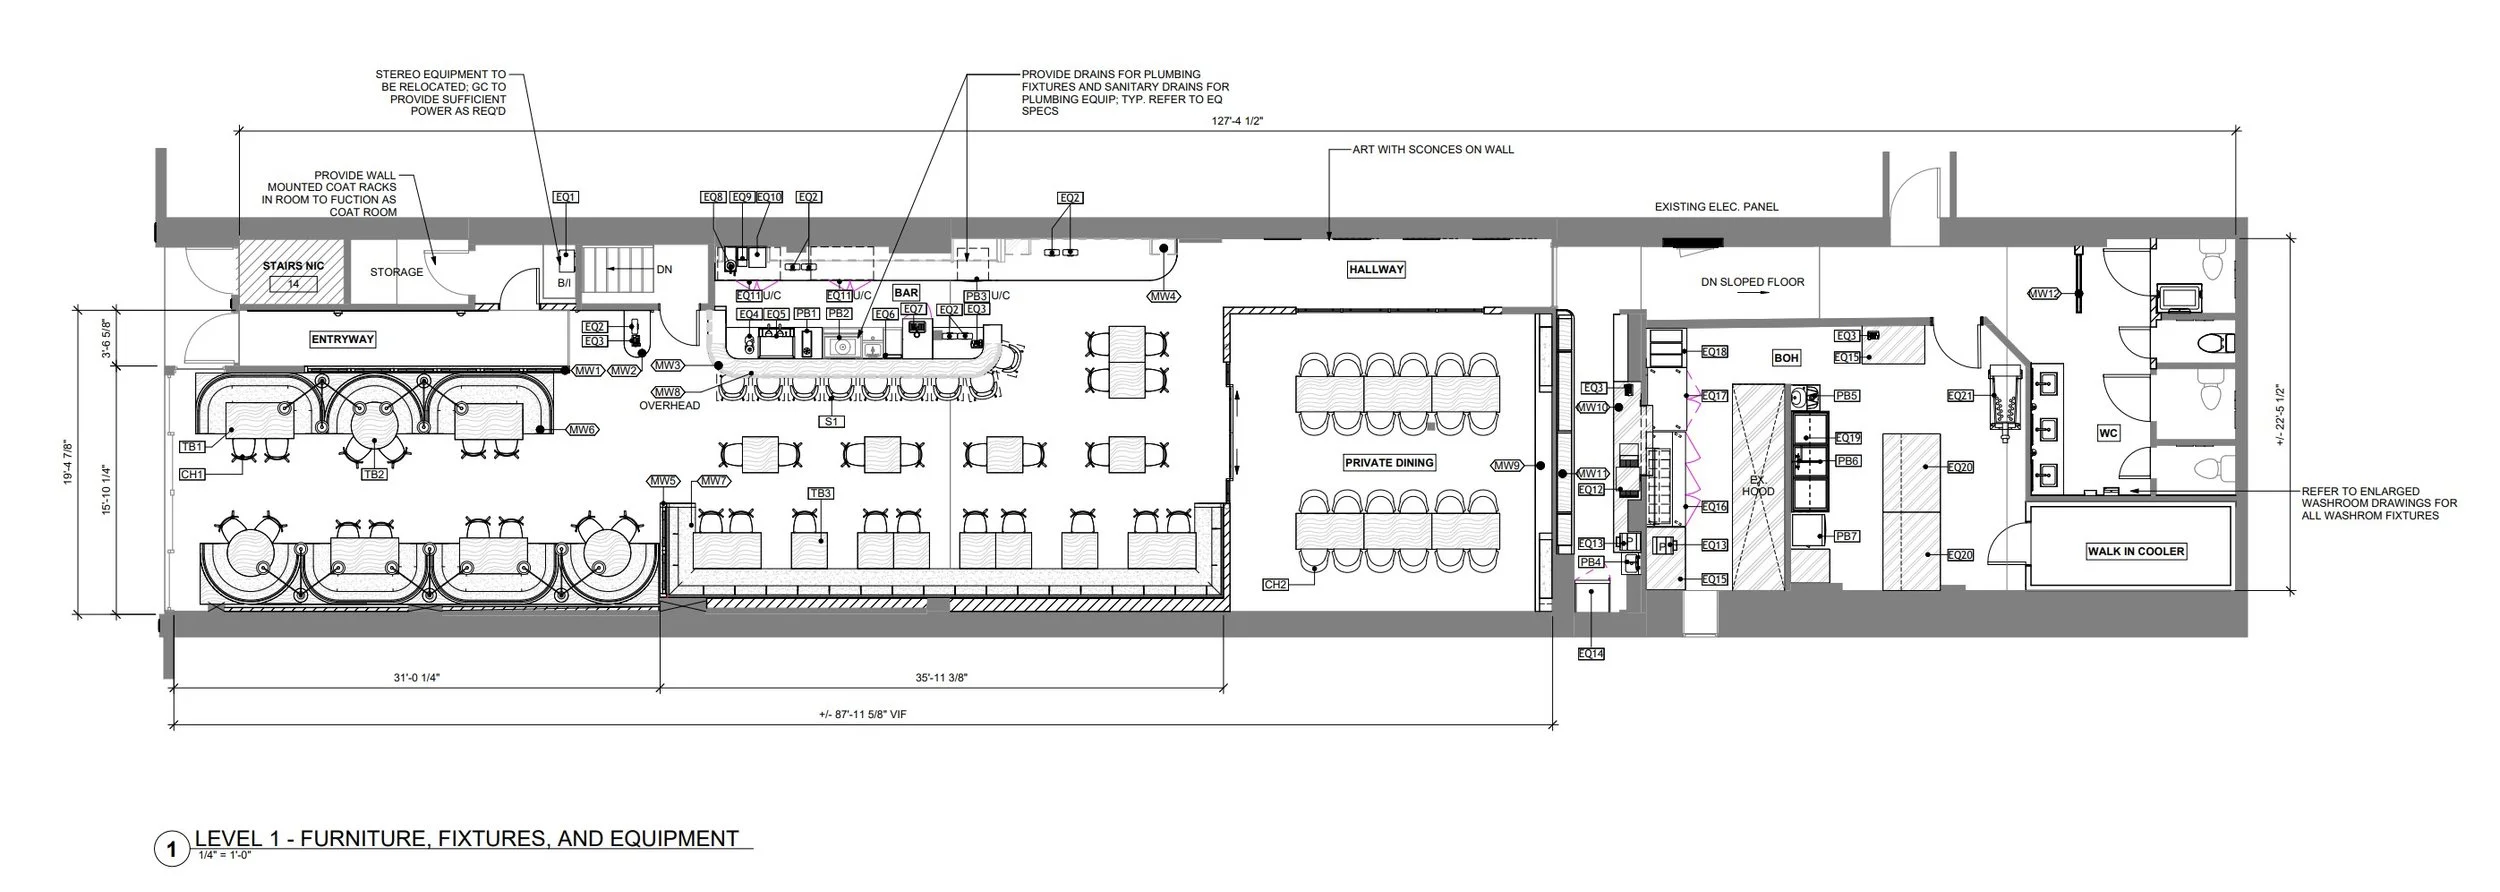
This is the phase where the concept becomes a set of documents that a contractor can price and the City of Toronto can review. Permit drawings include: architectural floor plans, reflected ceiling plans, electrical layouts, plumbing schedules, millwork details, and finish schedules. Missing information in permit drawings is the most common cause of review delays at the City.
What happens: Design development finalizing all materials and finishes; permit documentation produced; building permit application submitted; tender packages sent to GCs for pricing.
Realistic duration: 4–6 weeks
Phase 3: Permit Review (Weeks 10–22)
This is the phase that surprises people the most. Toronto's Building Division is busy. The standard review timeline for a commercial building permit is 8–12 weeks from submission. Your contractor can begin demolition and rough-in work on a 'permit applied for' basis in some cases — talk to your designer and contractor about what can proceed before permit issuance.
This is also when your liquor licence application should be submitted if applicable. AGCO timelines run 90–120 days.
Realistic duration: 8–12 weeks — the biggest wildcard in the timeline
Phase 4: Construction (Weeks 14–26)
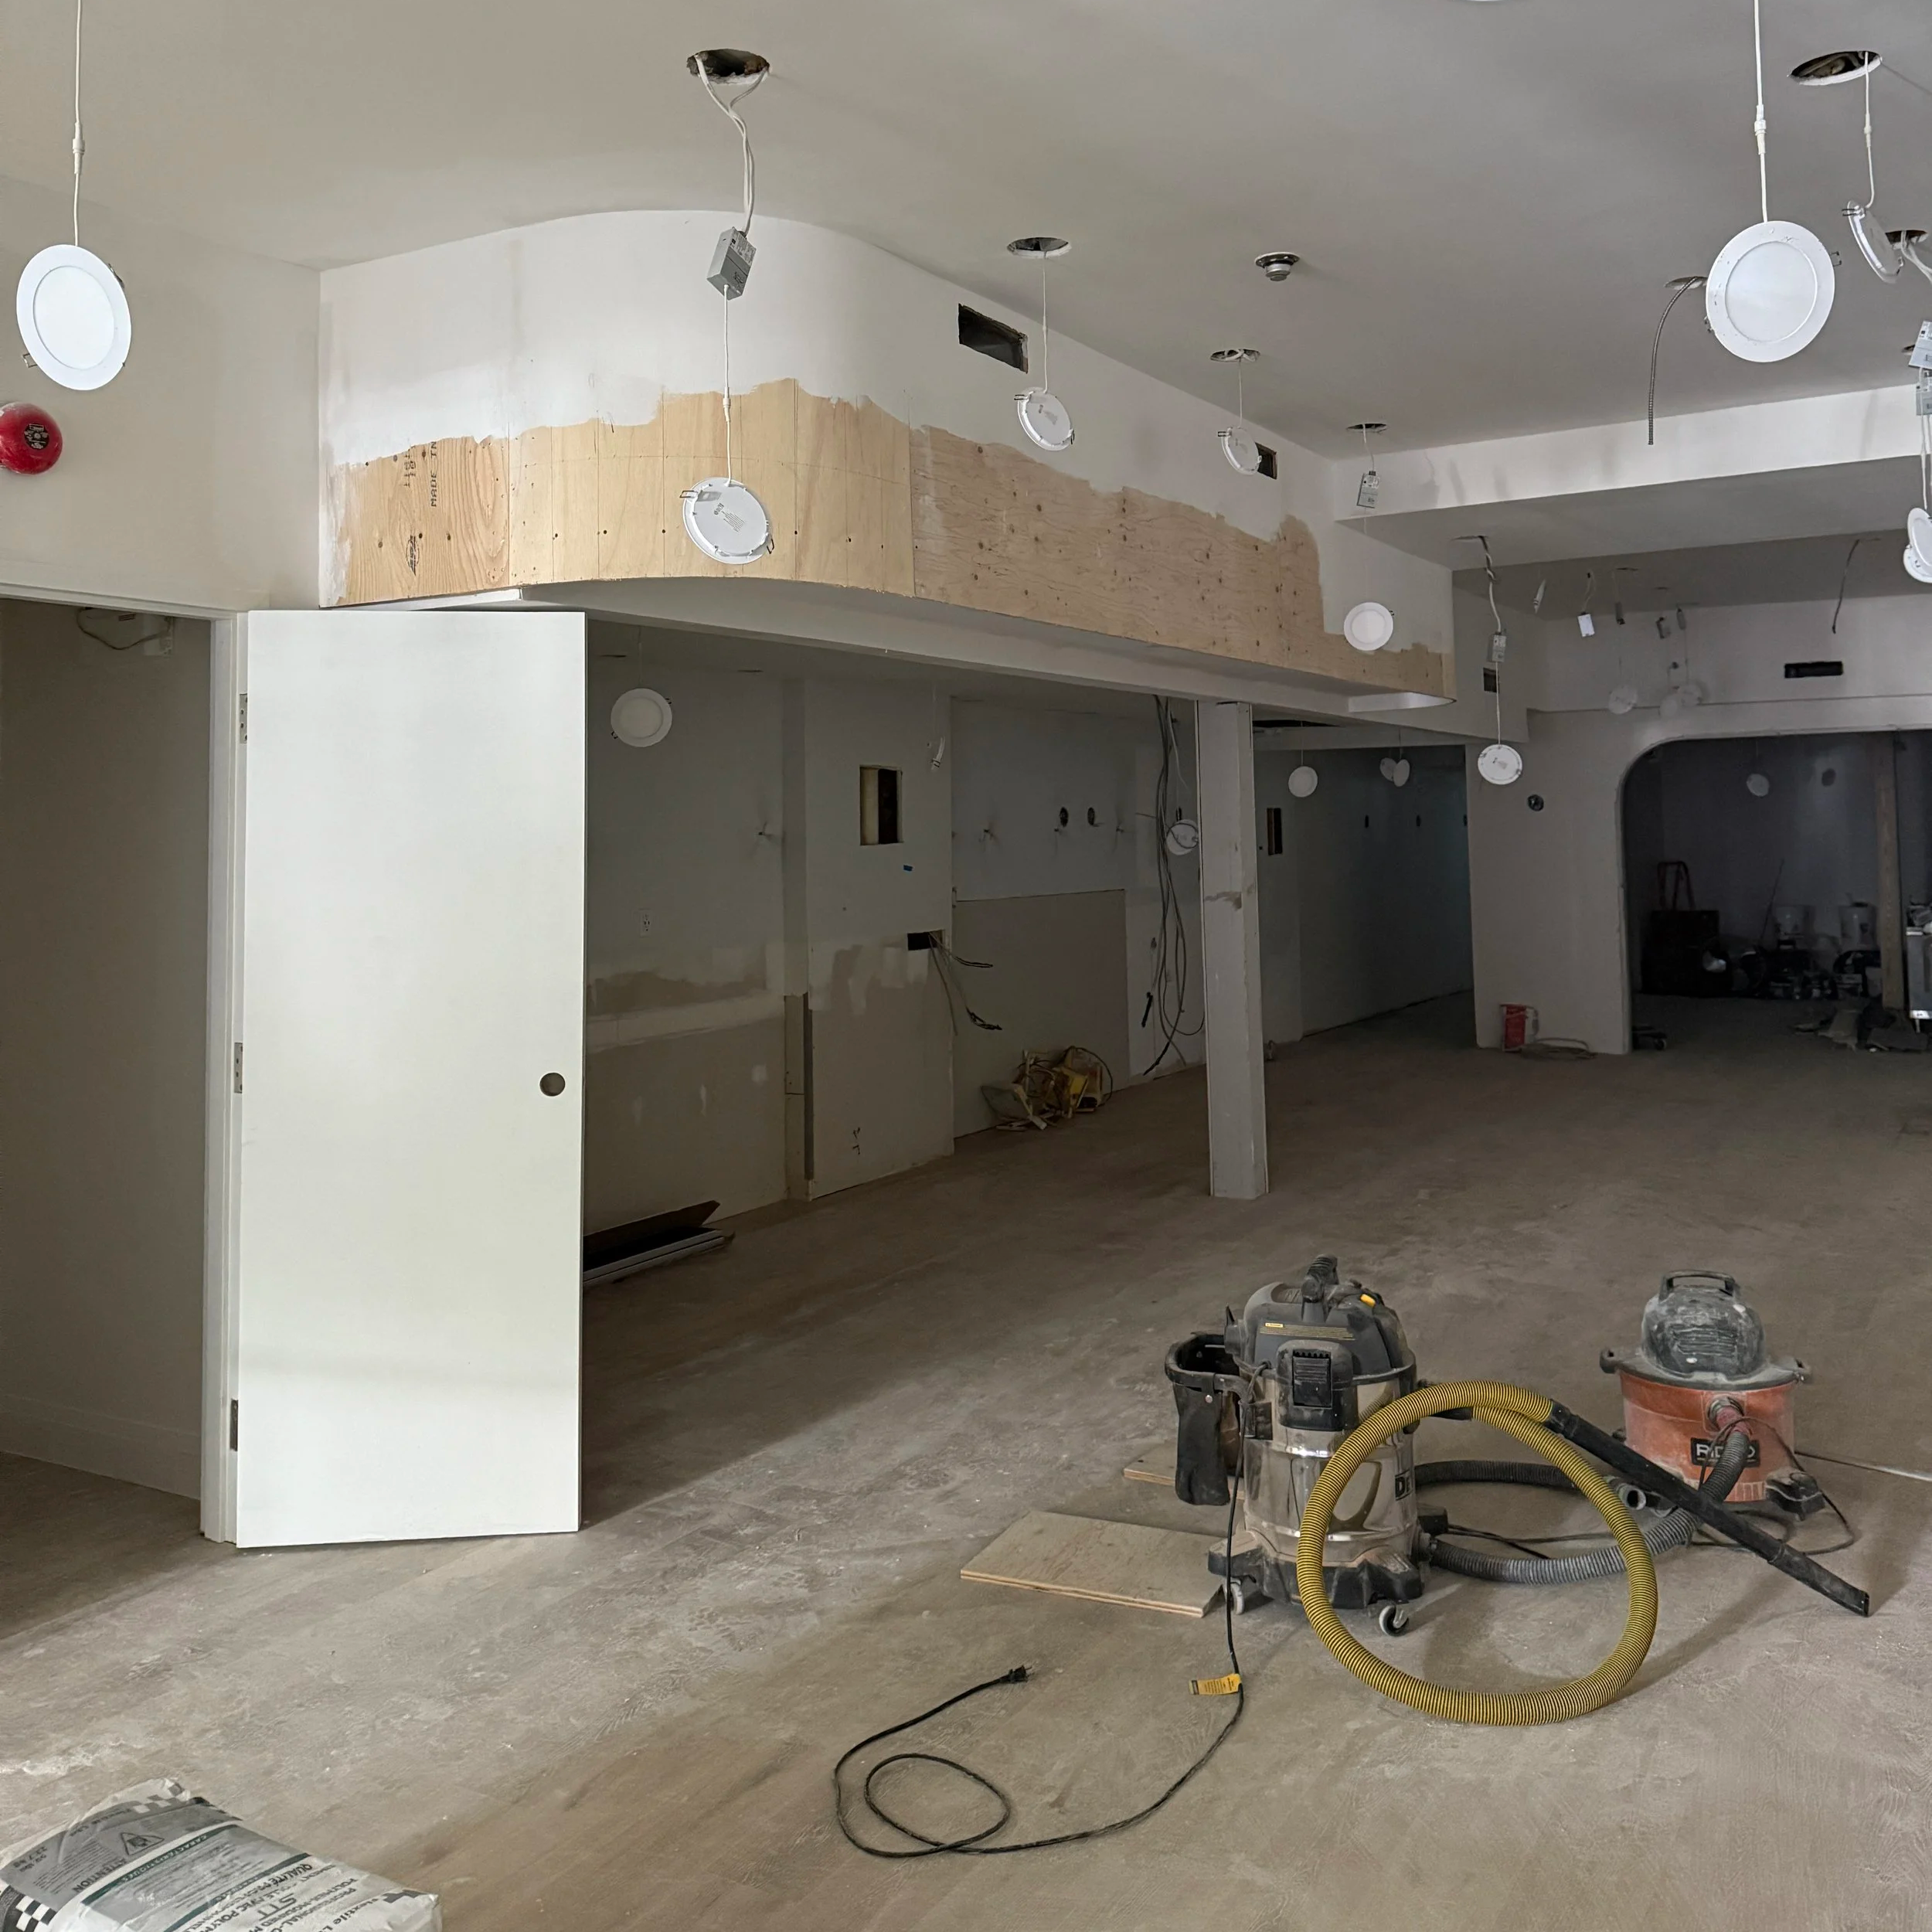
For a typical café or small restaurant (1,000–2,500 sq ft), expect 8–14 weeks of active construction. The sequence: demolition → structural → rough-in (plumbing, electrical, HVAC) → framing and drywall → millwork installation → flooring → painting → fixtures and equipment → furniture and art → final clean.
What goes wrong: Material lead times (tiles, custom millwork, specialty fixtures can take 8–16 weeks — order early). Inspection delays — multiple inspections required at different stages, each needs to be booked and passed. Change orders from unexpected conditions in older Toronto commercial spaces.
Realistic duration: 8–14 weeks
Phase 5: Inspections and Occupancy (Weeks 24–30)
Before you can open, you need a final occupancy permit — the City's sign-off that the space is safe for guests. This requires a final building inspection, a fire safety inspection from Toronto Fire Services, and a public health inspection. Book these in advance.
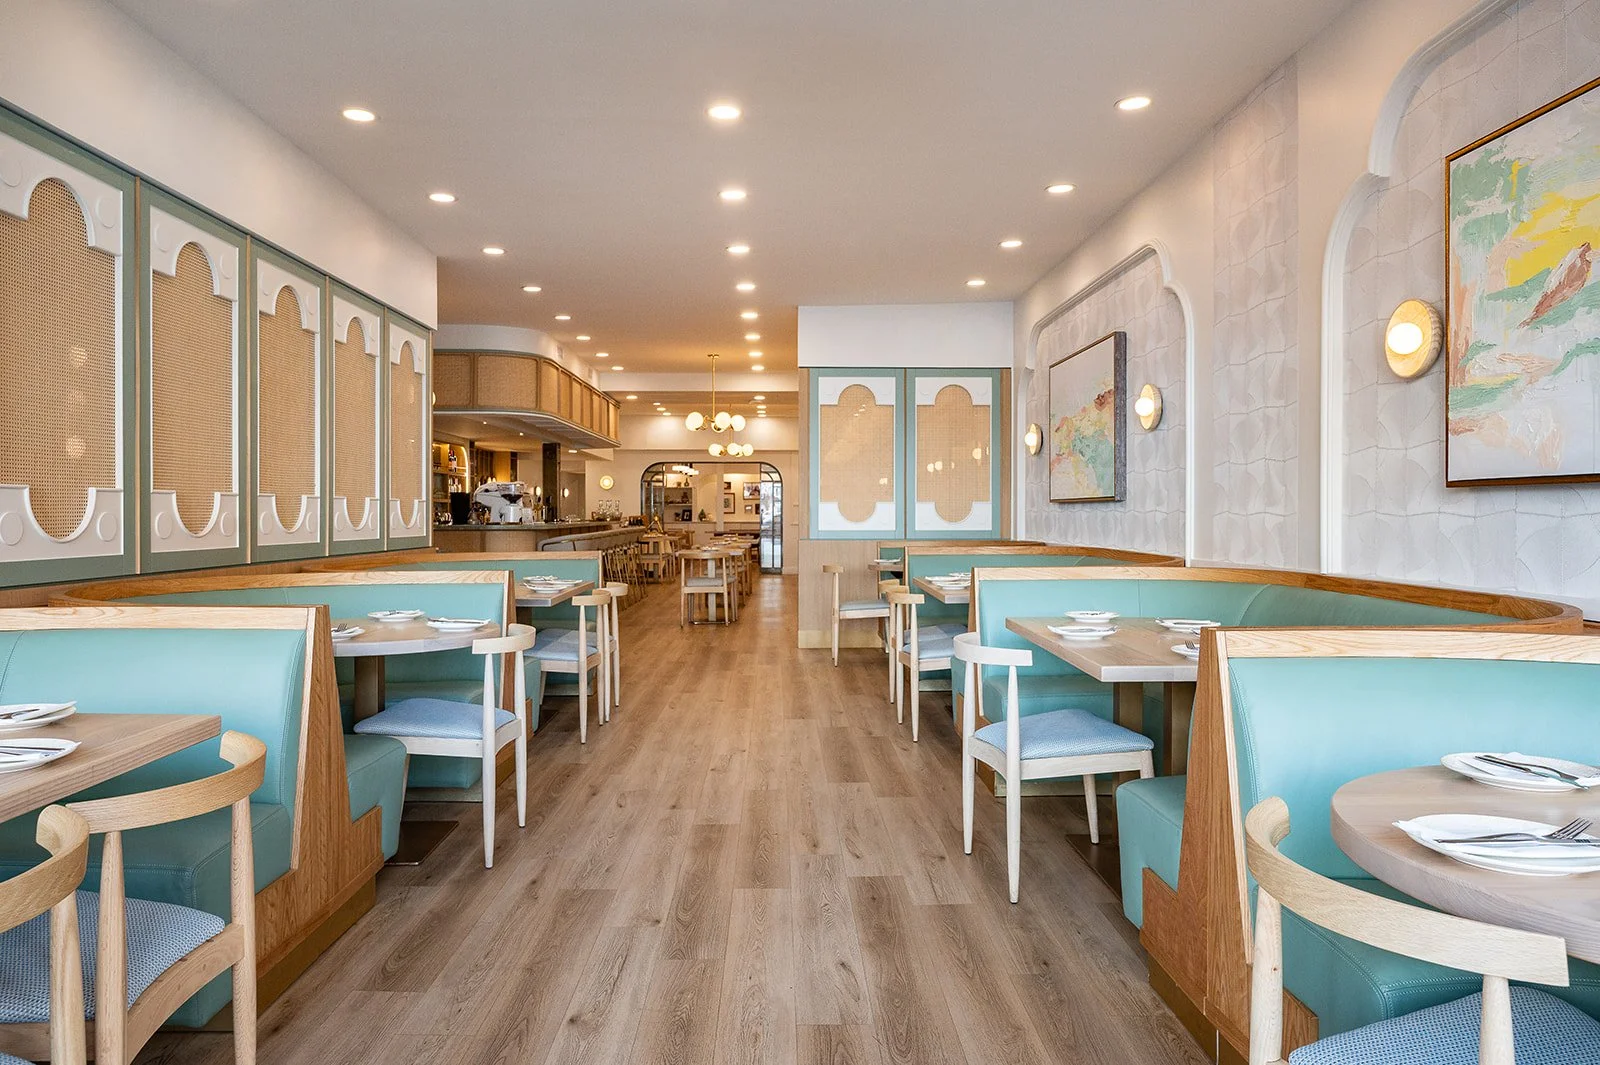
What happens: Final inspections booked and passed; occupancy permit issued; furniture, art, and soft furnishings installed; staff training; soft opening and press preview.
Realistic duration: 2–4 weeks
The Honest Summary
Phase 1 (Concept + design): 3–6 weeks | Phase 2 (Permit drawings): 4–6 weeks | Phase 3 (Permit review): 8–12 weeks | Phase 4 (Construction): 8–14 weeks | Phase 5 (Inspections + occupancy): 2–4 weeks | Total (realistic): 25–42 weeks
Six to ten months. That's the real number for most Toronto projects.
The operators who hit the shorter end start design early, have complete documentation at permit submission, and make material decisions before lead times become delays. The operators at the longer end almost always started design late or made major design changes mid-construction.
What a Designer Does for Your Timeline
The most valuable thing a hospitality interior designer does for your timeline is not make the space beautiful — it's keep the project moving. Complete, buildable permit documentation. Coordinating lead times and ordering schedules. Being on site during construction to catch issues before they become costly delays.
The opening date you're imagining is achievable. It just requires the right team and the right start.