
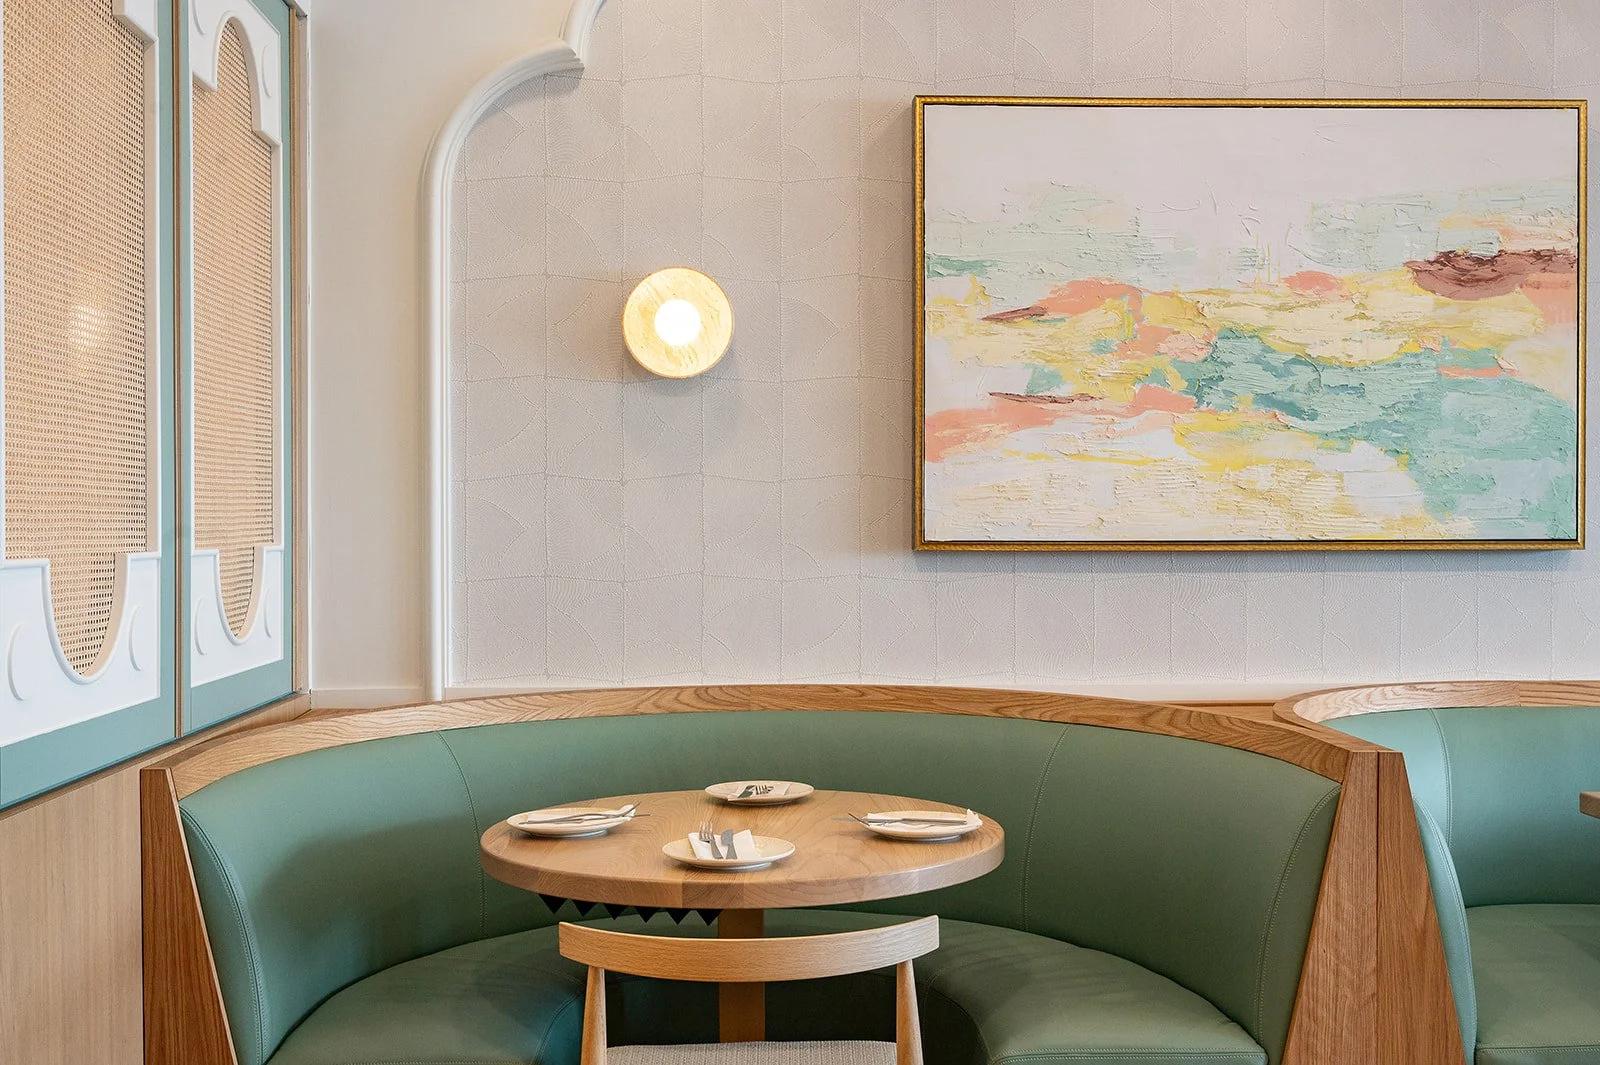
toronto based restaurant & café interior design
We design hospitality spaces that drive revenue.
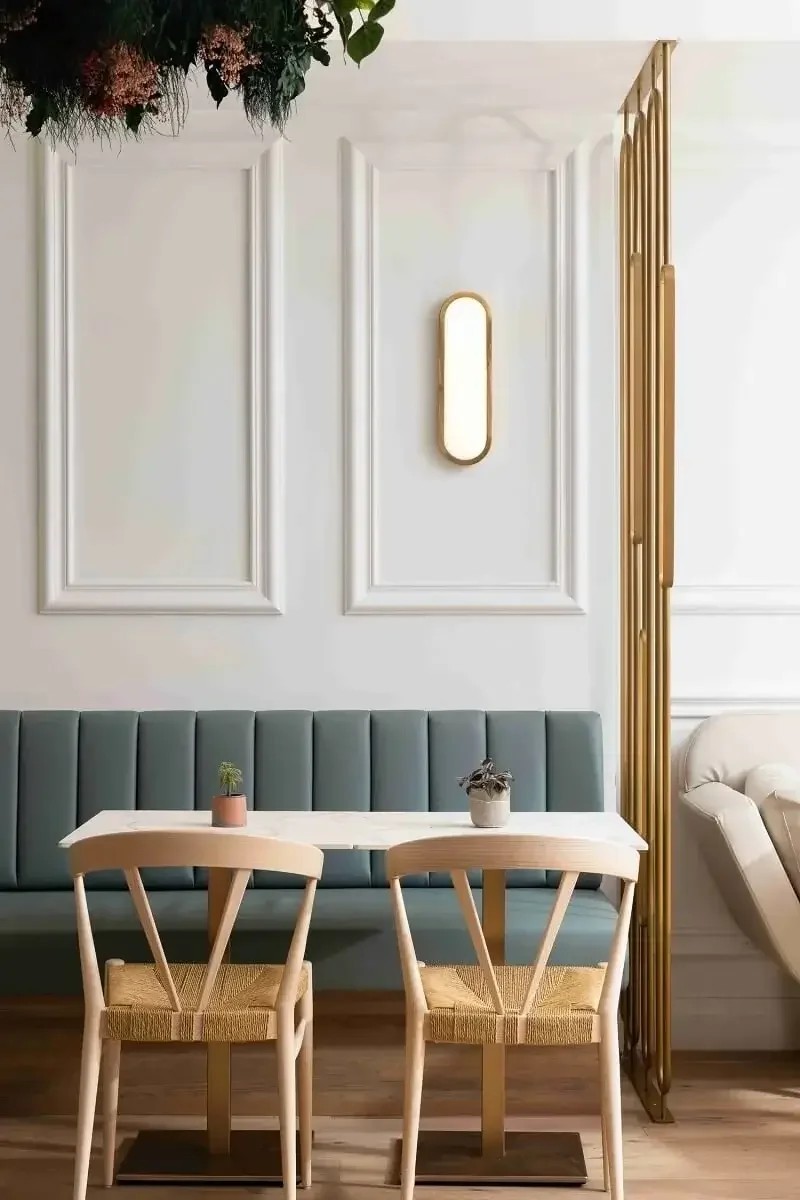
Sansa Interiors is an ARIDO Registered interior design firm. We specialize in simplifying the process and providing a seamless experience for our clients.
Designing a restaurant or café is a multifaceted process that requires expert guidance and support.
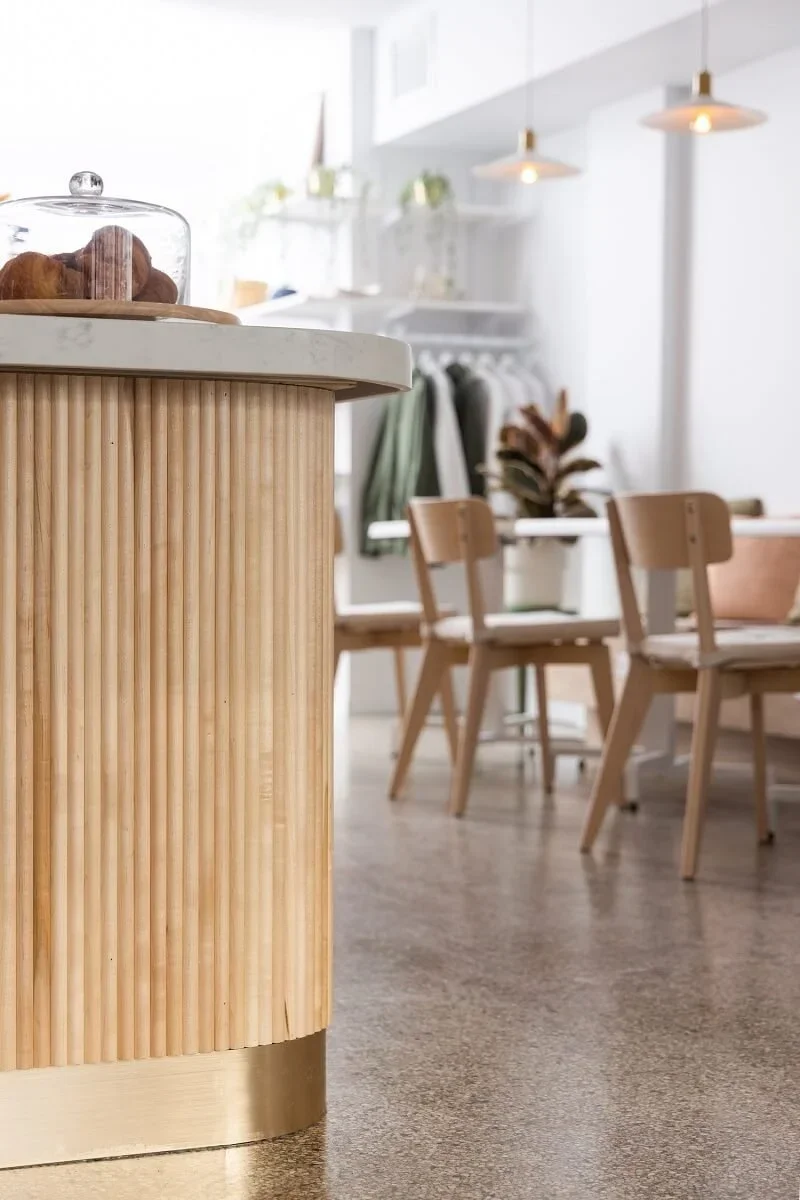
Are you dealing with permit headaches, tight timelines, landlord approvals and a lack of flow?
Here's exactly how we solve that:
Architectural & Interior Design Drawings: Our team's commitment to meeting code requirements and obtaining necessary permits guarantees a seamless building process for our clients.
Landlord Approvals: Helping you secure the approval you need to move forward with your project
Interior Design Coordination: Bringing your restaurant/ café design to life requires a flow, the coordination and collaboration of many different professionals, including contractors, engineers, architects, and suppliers.
Unified Concept & Brand Image: Creating a cohesive and unified brand image is essential for any restaurant or café. We curate fine art pieces and select sustainable finishes to ensure that your space properly represents your brand.
Our Process
-
We specialize in crafting restaurant or café design concepts that align with your brand and business objectives.
Whether you're launching a single restaurant or café concept or a franchise, we'll work with you to develop a design that can be implemented across all your locations.
Our goal is to create a unique, cohesive design that sets the tone and direction for your business's new look and feel.
-
Our next step is to develop the restaurant layout: schematic floor plans that optimize functionality, seating capacity, and service flow.
We take into account your team's workflow, operational needs, and the requirements of both front-of-house and back-of-house areas to ensure that your customer-facing spaces are on-brand and that your employee-centered areas are functional.
Understanding that every restaurant or café has unique needs, our designs are flexible and adaptable to meet the specific requirements of each project, while adhering to the Ontario building codes and ADA standards
-
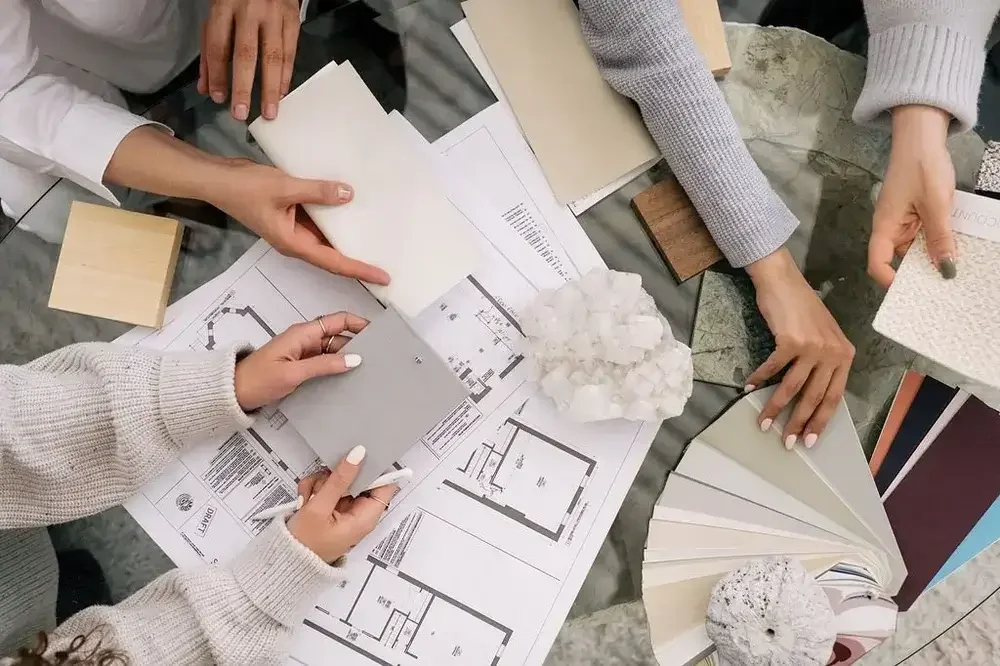
Next, we take the concept and apply it to architectural drawings and 3D renderings to create a full interior design set.
This allows contractors to accurately price and submit building permit and landlord approval applications, enabling the renovation process to begin.
Our clients are able to visualize their restaurant in blueprint format, with all elements seamlessly coming together.
-
Finally, we provide comprehensive construction documentation, including final blueprints, plans, details, and millwork, for the contractor to use to build your restaurant or café.
At this stage, clients are able to see their restaurant coming together as our team helps coordinate the process and ensures the project stays on track with the design.
Our experts schedule regular site visits to monitor progress and address any unexpected site conditions that may arise during the construction process.
Opening or reinventing a restaurant, café, or hospitality concept is one of the biggest financial bets you'll make, and the risk isn't just the build cost. A layout that fights your service model kills revenue. A permit delay pushes back your opening date and burns cash before you've served a single guest. A generic room means guests forget you the moment they leave. Most design partners will hand you a beautiful set of renderings. Very few will hand you a space built to earn that investment back.
We've spent our practice inside that pressure, not outside it. As an ARIDO-registered studio working across the US, Toronto and the GTA, we bring the architectural rigour to keep your project on code and on schedule, and the brand instinct to make sure the room tells guests exactly who you are before your staff say a word. Every project runs on the same clear plan: concept, floor plans, landlord approval, construction coordination - so there are no surprises between your first sketch and opening night.
You want a space your customers remember and your P&L can feel: designed around flow and busy periods, not just a nice photo. If you're planning a restaurant, café, or hospitality concept and want it done right the first time, let's talk.

Meet the Team
Explore Our Commercial Projects
Be it an independent café or a chain of restaurants, our design work spans across the Greater Toronto Area and beyond.
Take a look at our complete portfolio.


As Featured In


Sansa Interiors Inc.
Toronto, Canada
info@sansainteriors.com
(647) 556-3137
Book An Initial Call
We’re available to do restaurant interior design work in downtown Toronto and the greater Toronto area. Please contact us for any other city – we’ll see what we can do!
Frequently Asked Questions
-
In Toronto, commercial and restaurant interior design fees typically range from $10 to $25+ per square foot for design services alone, which generally translates to flat professional fees between $15,000 and $100,000+ depending on the concept, seating capacity, and kitchen complexity.
-
Toronto typically takes anywhere from 8 to 18 months from start to finish, depending heavily on the scale of the work.
-
Yes, you typically need a building permit for a commercial tenant fit-out in Toronto if the work alters layouts, life safety systems, or the structure.
-
To legally construct or majorly renovate a building in Toronto, you must obtain municipal and provincial building permit approvals and hire certified Professional Engineers (P.Eng.) and licensed consultants to design your systems to comply with the Ontario Building Code (OBC).
-
Concept development, schematic floor plans, architectural drawings and 3D renderings, and full construction documentation including blueprints, details, and millwork drawings. We also coordinate with contractors and conduct site visits through construction.
-
![How to Design a Restaurant for Delivery and Takeout]()
How to Design a Restaurant for Delivery and Takeout
-
![hale coffee interior]()
A Complete Guide to Restaurant Renovation
-
![Psychology of Restaurant I]()
The Psychology of Restaurant Interior Design