
Where Beauty Meets Function: Café and Restaurant Design
Good café and restaurant design balances aesthetics with function rather than choosing between them. Beauty brings people in, function keeps the space working once they arrive, and neither succeeds alone.
Mostly cafés and restaurant interior design Toronto falls one side or the other. Some look striking but do not work for staff. Others run efficiently but lack any character worth returning for.
This guide covers what happens when aesthetics undermine function, what happens when efficiency kills atmosphere, and the specific aesthetic and functional considerations that hold both together.
What Happens When Aesthetics Undermine Function?
A beautiful space fails when basic requirements are missed. Guests bumping into each other because minimum clearances were not planned, or straining to talk because acoustics were never considered, turns a well-reviewed room into an uncomfortable one.
Aesthetics matter. They are what prompts someone to sit down, order, and tell friends about it afterwards. A beautiful design attracts customers.
But clearance requirements need resolving early in the design process, not after construction. So does acoustic planning. Get either wrong and the café everyone was raving about becomes a place people avoid.
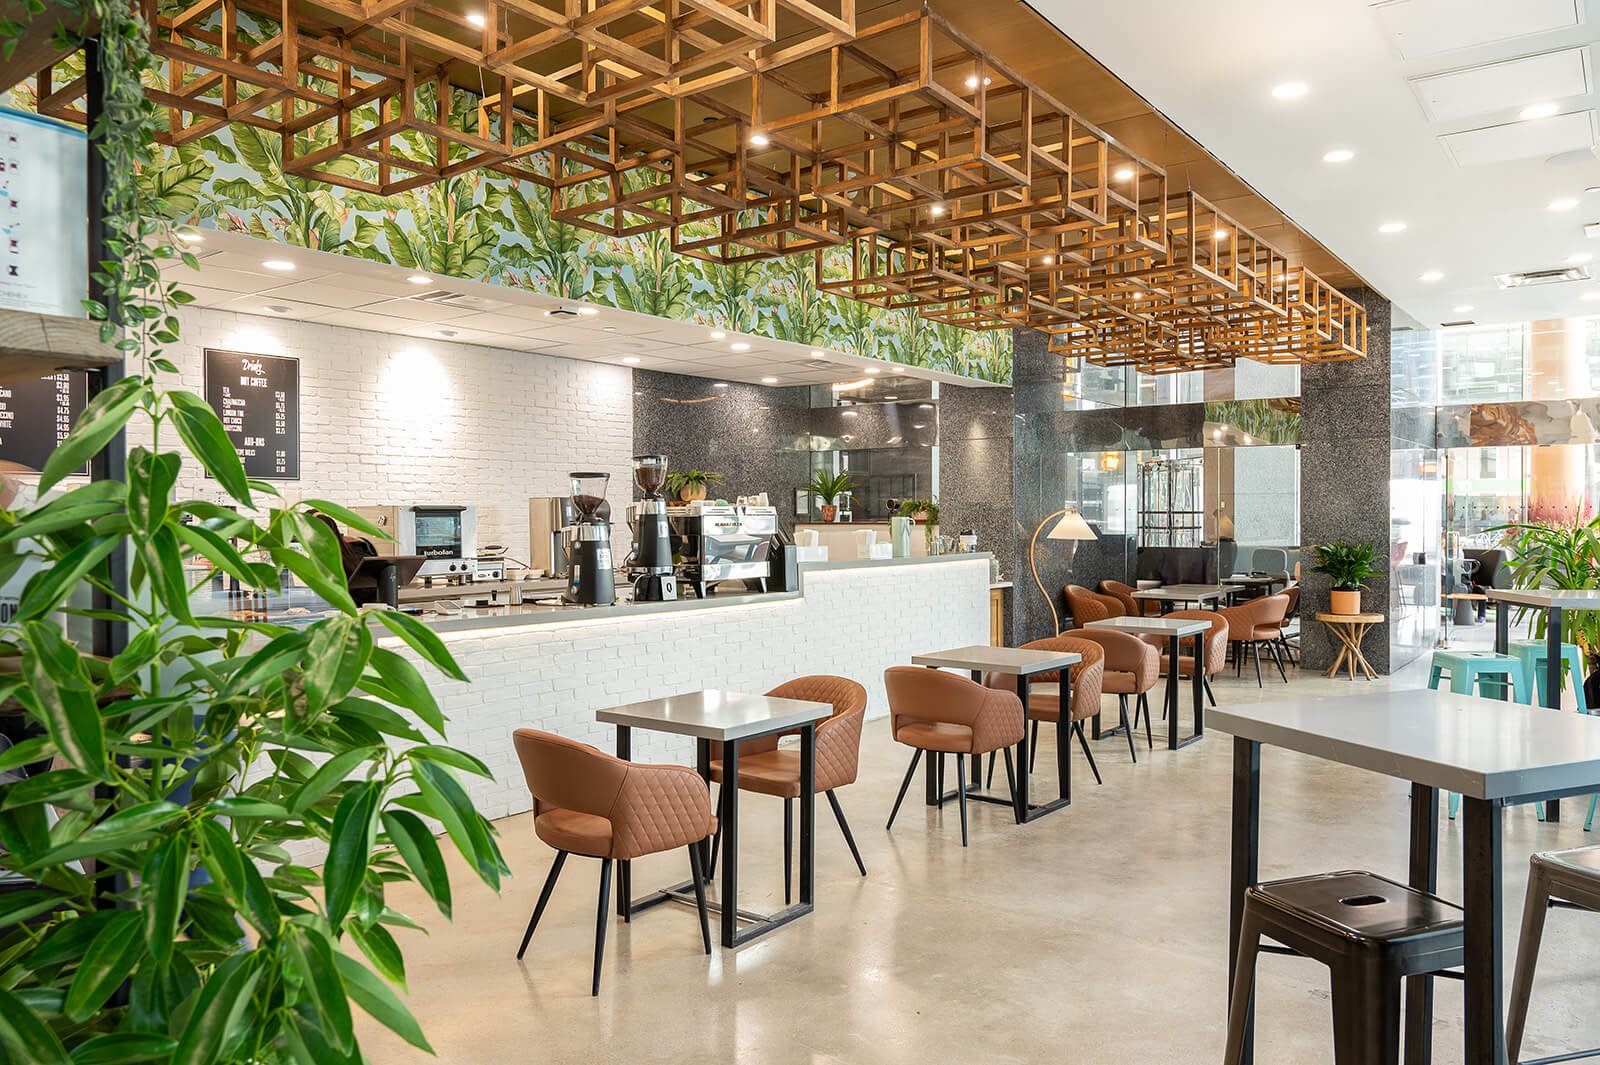
Involving a design professional early prevents most of these problems. Hale coffee in Toronto, a latest café project by Sansa Interiors shows how aesthetics can be perfectly combined with functionality.

What Happens When Efficiency Kills the Mood?
A purely functional space runs well and gives customers no reason to return. Efficient design reduces operational costs, improves staff workflow, and prevents delays from code violations, but efficiency alone does not create somewhere people want to be.
These elements are all essential. The question is what draws people in and keeps them coming back.
People are drawn to cafés and restaurants that create an experience, whether the space feels vibrant or restorative. Without a memorable character, the business risks becoming just another building.

What Aesthetic Considerations Matter Most?
Five aesthetic decisions shape how a space feels: the theme or story, colour, textiles and surfaces, lighting, and a wow factor element that gives people something to remember.

Theme. Beauty starts with meaning. Consider what story you are telling. That story becomes the heart of the space and informs decisions throughout the project.
Colour choices. Colour psychology tells us different palettes evoke different responses. A vibrant palette creates liveliness. A dark palette conveys sophistication. A muted palette creates calm. The right palette creates cohesion and shifts the mood of the whole room.
Textiles and surfaces. Mix textures and materials that support the feel you want. Soft textures create warmth. Sleek materials signal modernity. Layering them well is its own skill.
Lighting design. Balance ambient, task, and accent lighting. Ambient provides overall illumination. Task lighting supports specific activities. Accent lighting highlights features like custom millwork or artwork. Layer all three so they complement rather than compete.
Wow factor. Elements that capture attention and reflect your brand create memorable visits. A feature wall or ceiling element works. These moments are good for branding and give people something to look forward to next time. Blossom Moments Café is a strong example.
What Functional Considerations Matter Most?
Five functional decisions determine whether a space works: spatial flow, kitchen layout, space planning, wayfinding, and material durability.
Spatial flow. Understanding how people move through a space shapes circulation paths that feel natural. Guests and staff should navigate without thinking about it.
Kitchen layout. Efficient workflow starts with a strategic layout. Organising zones by task, preparation, cooking, plating, and cleaning, lets staff work faster and with fewer errors.
Space planning. A sensible layout means guests are seated quickly, served efficiently, and their tables cleared without disruption. Staff move easily between tables, service areas, and the kitchen. The goal is optimising square footage without sacrificing comfort.

Wayfinding. Clear signage improves the experience, particularly for first-time visitors. Guiding guests to the order counter, restrooms, or pickup area removes confusion.
Sourcing materials. Cafés and restaurants are high-traffic environments where surfaces face spills, heat, moisture, and constant wear. Quality materials and finishes mean the investment lasts. These principles also apply to home renovation interior design projects.
At Sansa Interiors, we thoughtfully integrate all of these elements, and more, starting in the early stages of each project, because a café or restaurant is only as successful as the design that brings it to life.