
Blossom Moments Floral Cafe
A Floral Shop & Cafe, Scotia Plaza, Toronto
A chic floral cafe and coffee shop interior design in the heart of Toronto’s Financial District.
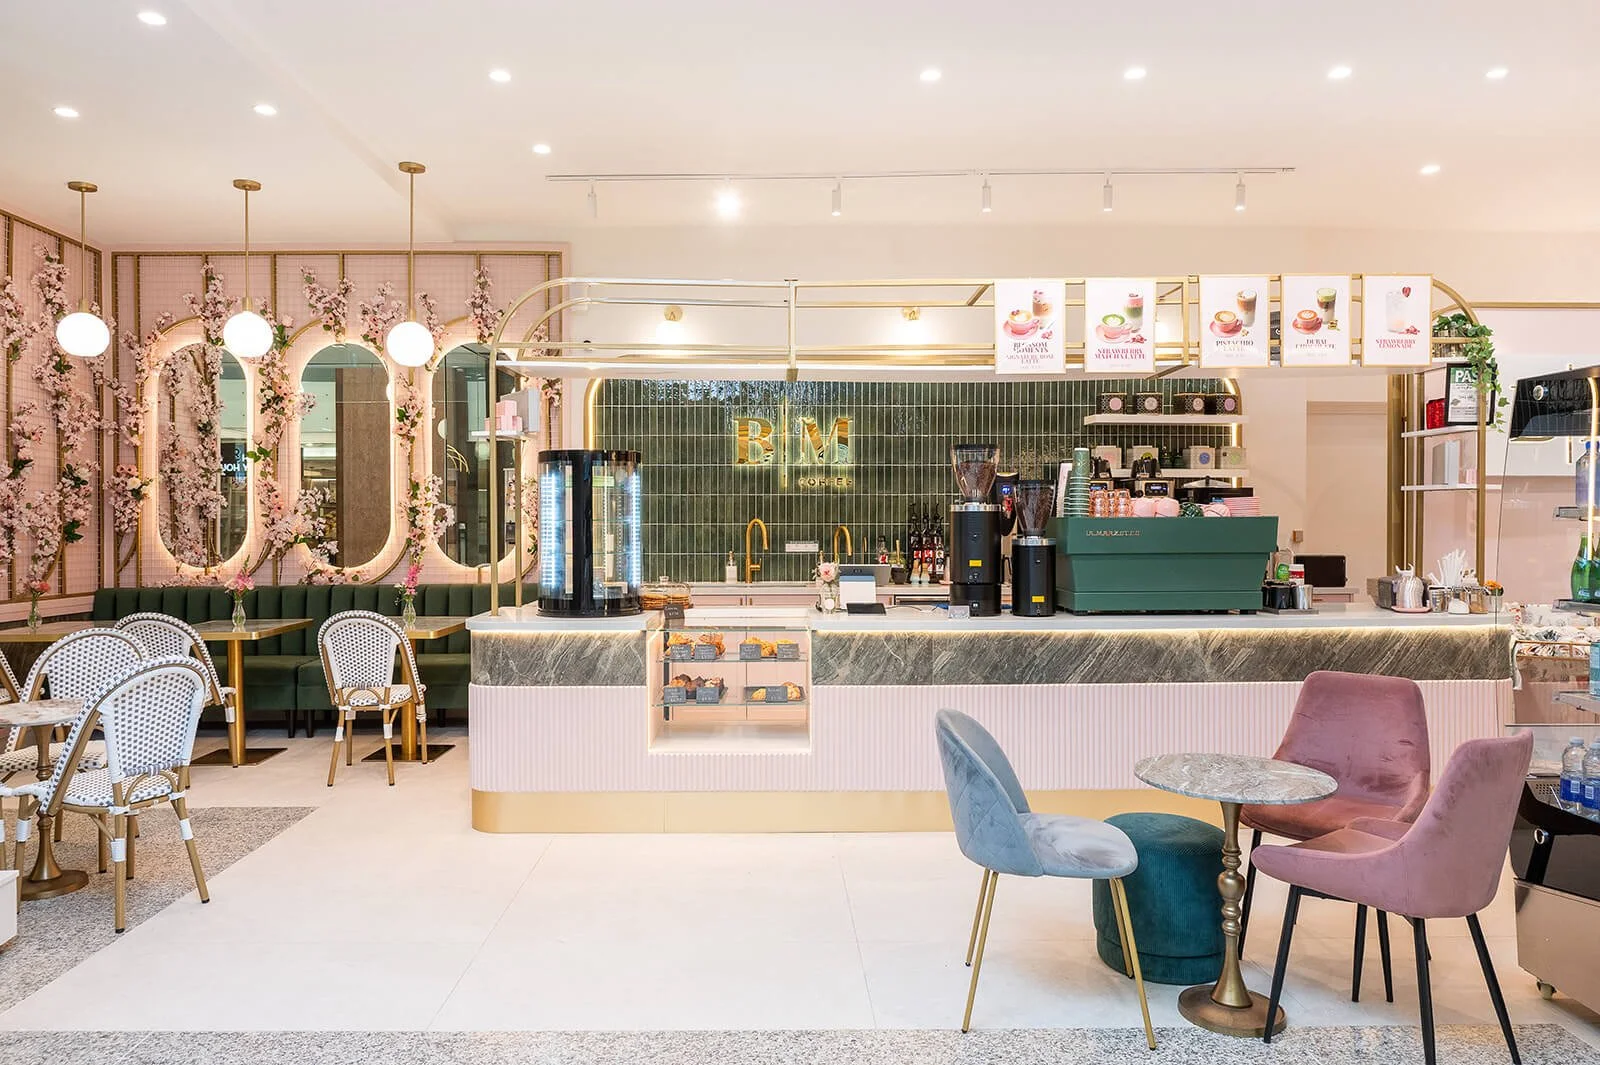
Blending the art of florals with the allure of coffee, Blossom Moments Floral Café brings its signature concept to Scotia Plaza - one of downtown Toronto’s most iconic office towers. As the second location Sansa Interiors has designed for this client, this floral cafe and coffee shop interior builds on the brand’s original Square One flagship, reimagined for a fast-paced, PATH-connected retail environment in the heart of the Financial District.
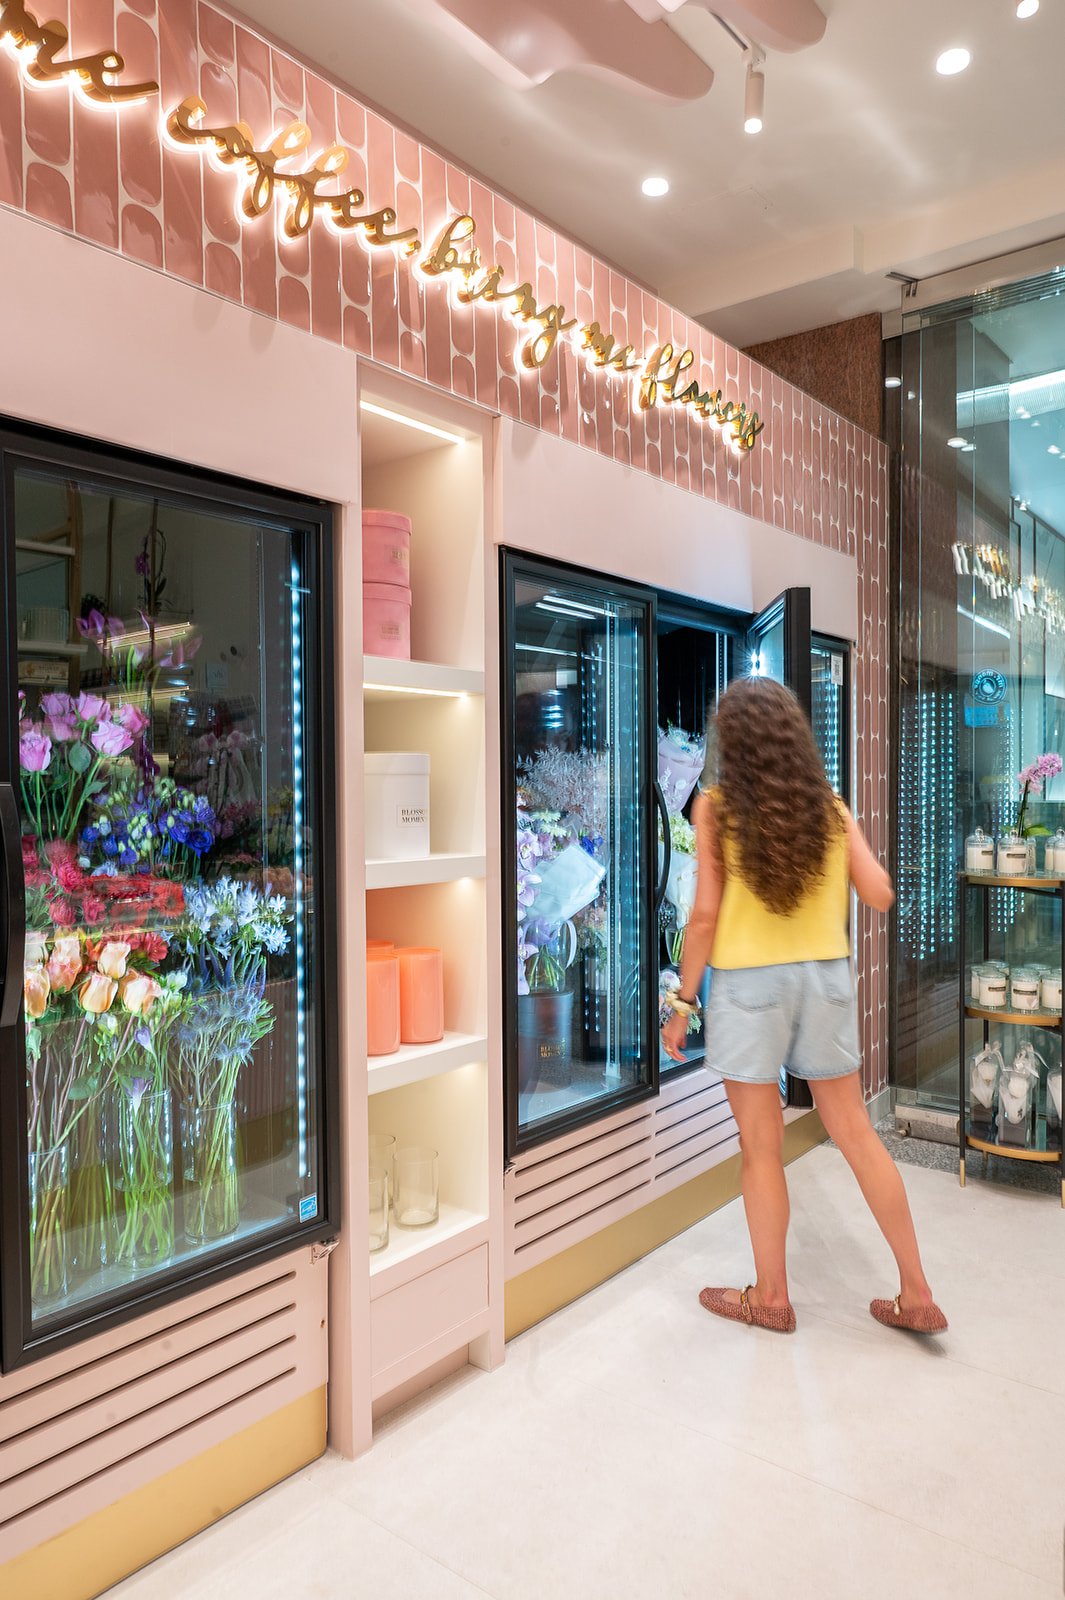
This Toronto interior design project revolves around three core principles: unity between the floral shop and cafe, colour palette, and material selection, which is the same brand DNA from the original location, adapted to a compact PATH-level footprint. Custom glass floral coolers are integrated directly into the millwork as an elegant backdrop, while the café counter sits as the focal point, guiding commuters and shoppers naturally toward the floral displays and seating areas beyond.
City: Toronto (Scotia Plaza)
Property Size: 600 sf (55.7 m²)
Timeline: 12 months
Budget: $550,000
The Design Approach
Where blooms meet brews
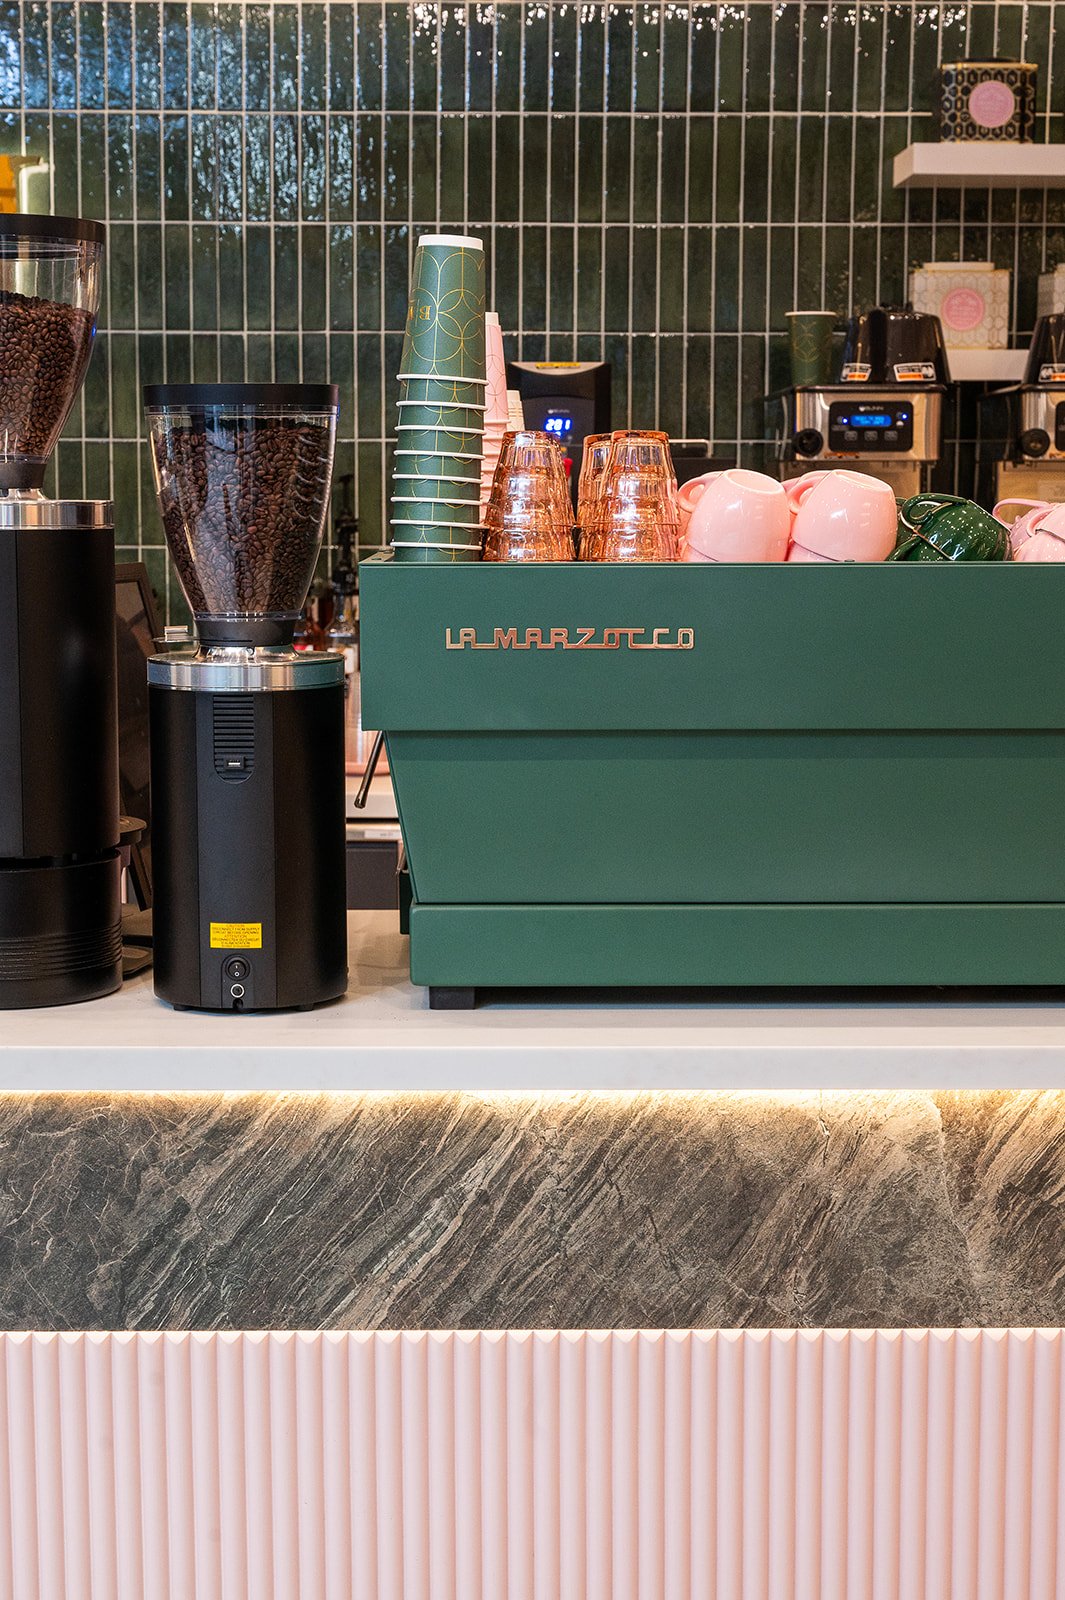
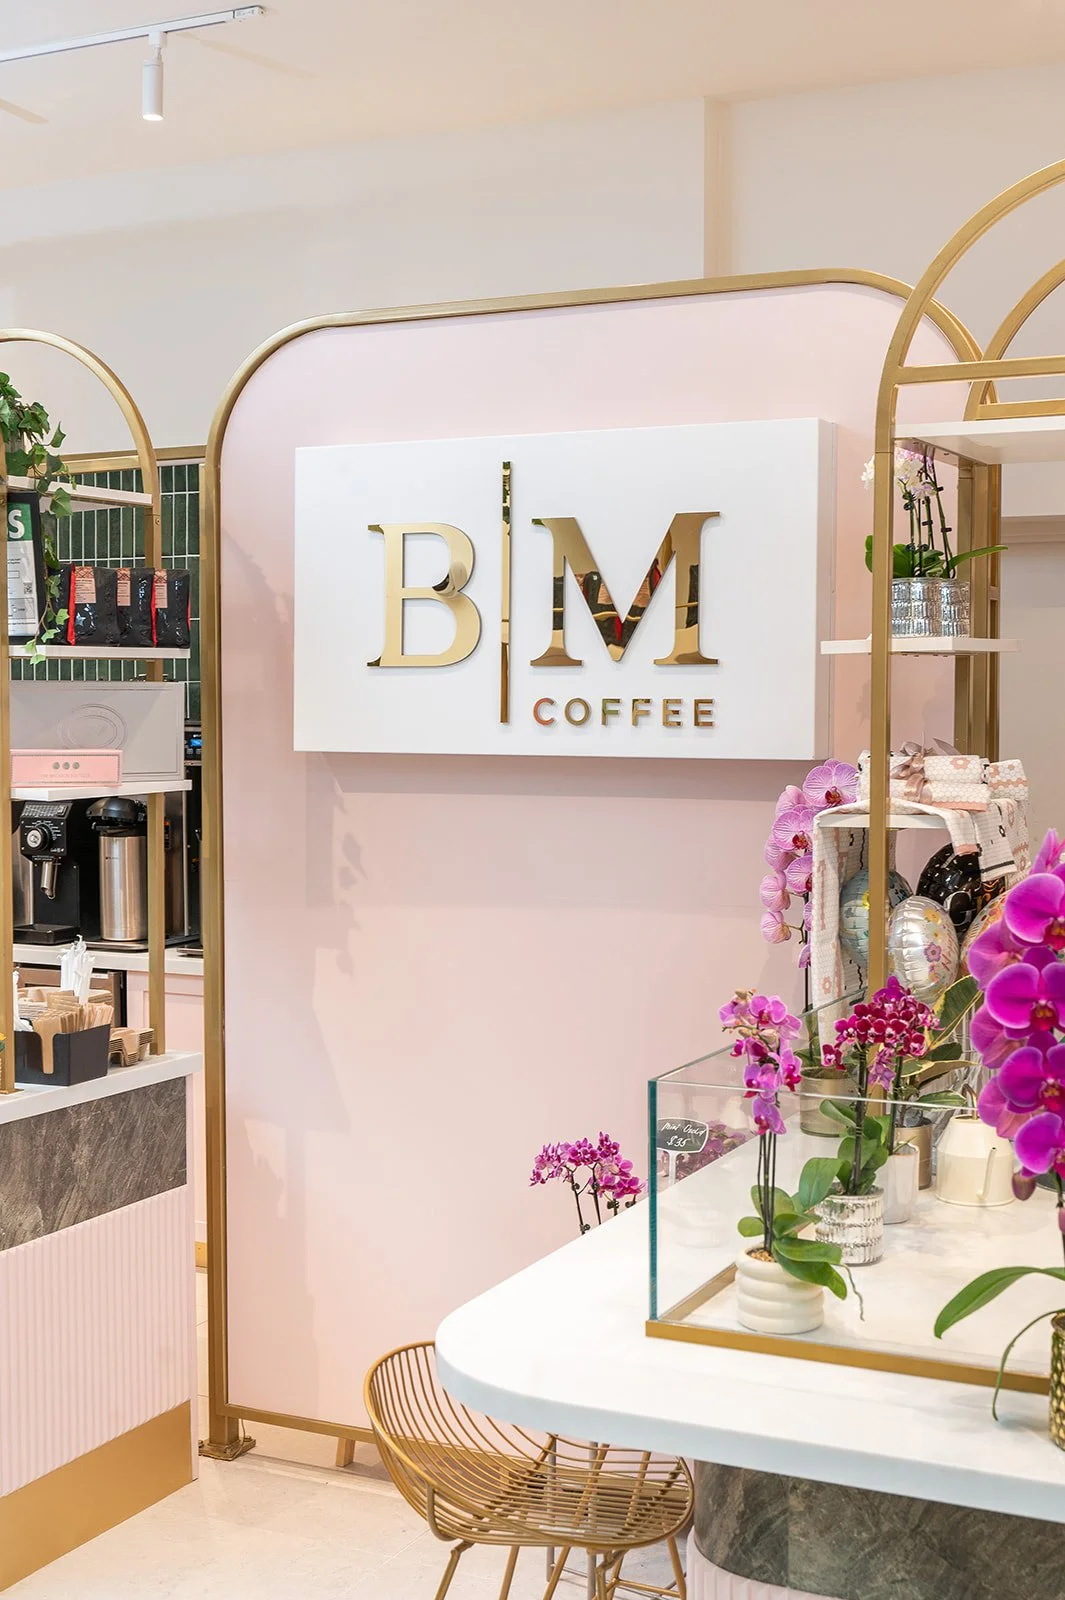
The foundation of the design for Blossom Moments Floral & Café at Scotia Plaza was a careful study of traffic flow within a compact PATH-level footprint. This analysis informed the placement of the café counter, designed to feel welcoming and open rather than overcrowded despite the smaller floor plate. Positioned in the middle of the space as the focal point, the counter naturally draws attention to the adjacent floral displays and banquette seating, creating a seamless connection between the café and flower shop.
This Toronto interior design project revolves around the same three core principles as the original: unity between the floral shop and cafe, colour palette, and material selection. To suit the compact PATH-level footprint, we placed the custom floral coolers along the wall as an elegant backdrop and guide customers through the shop. By prioritizing spatial zoning, we clearly delineated areas for the café, floral displays, and seating, ensuring maximum comfort and usability for every visitor despite the tighter floor plate.
The Concept
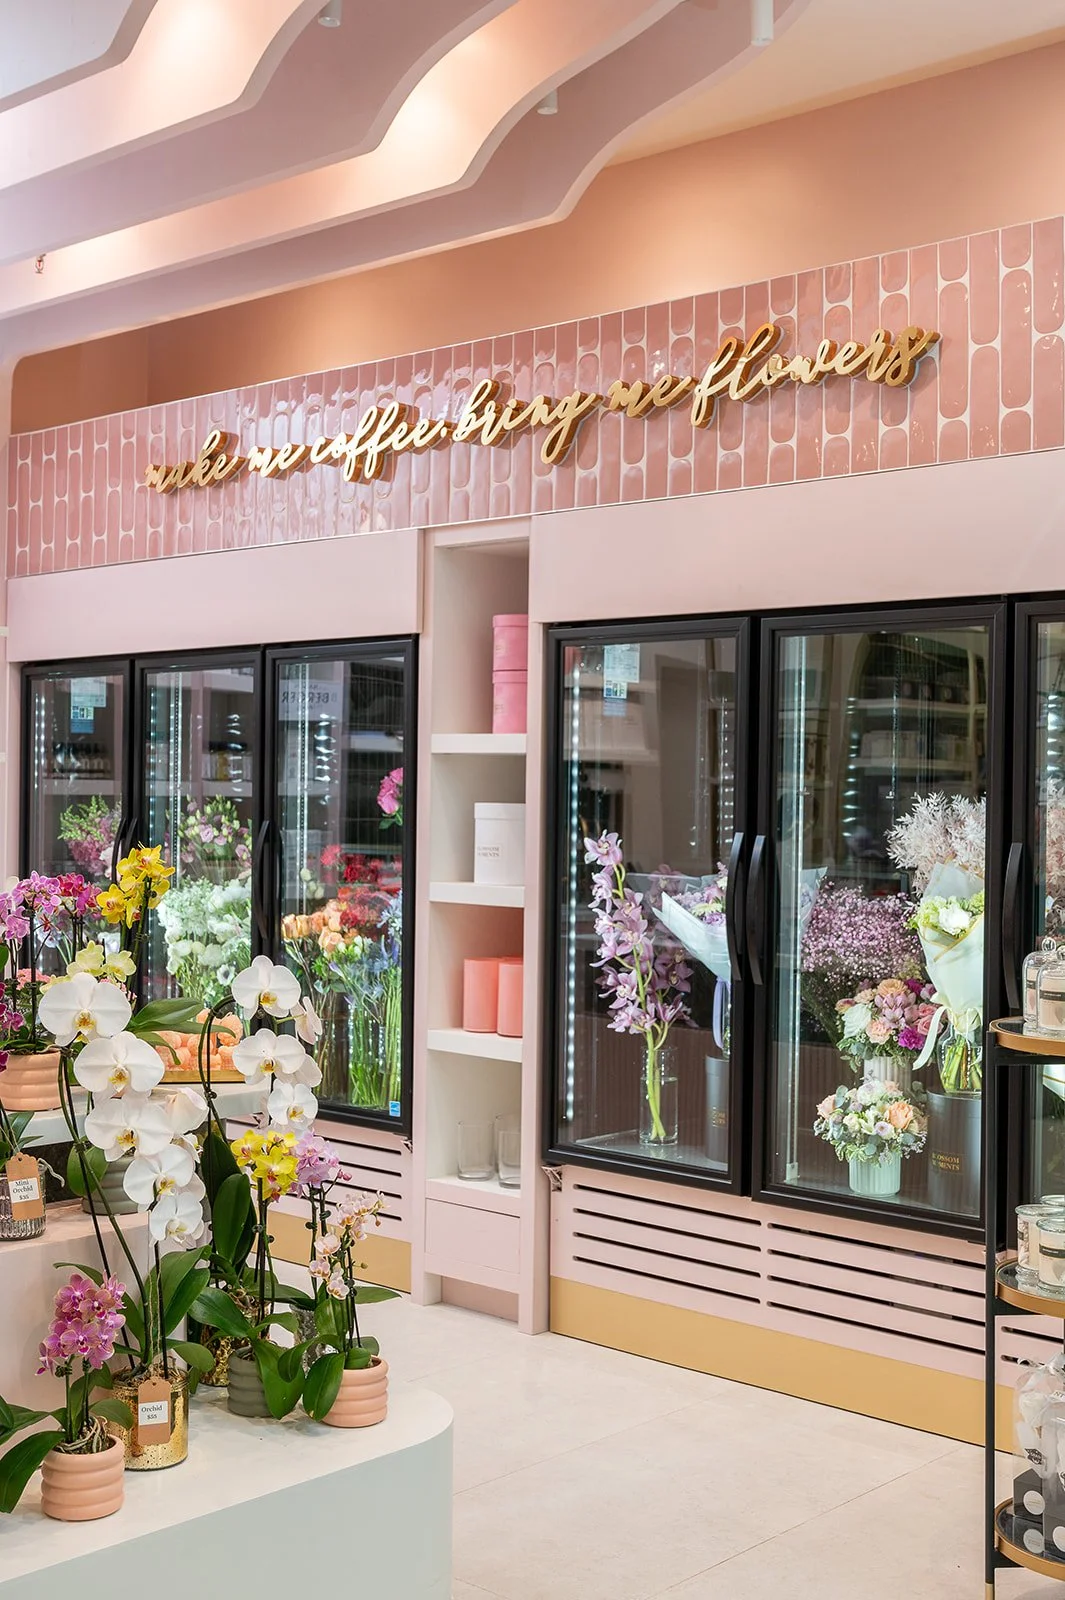
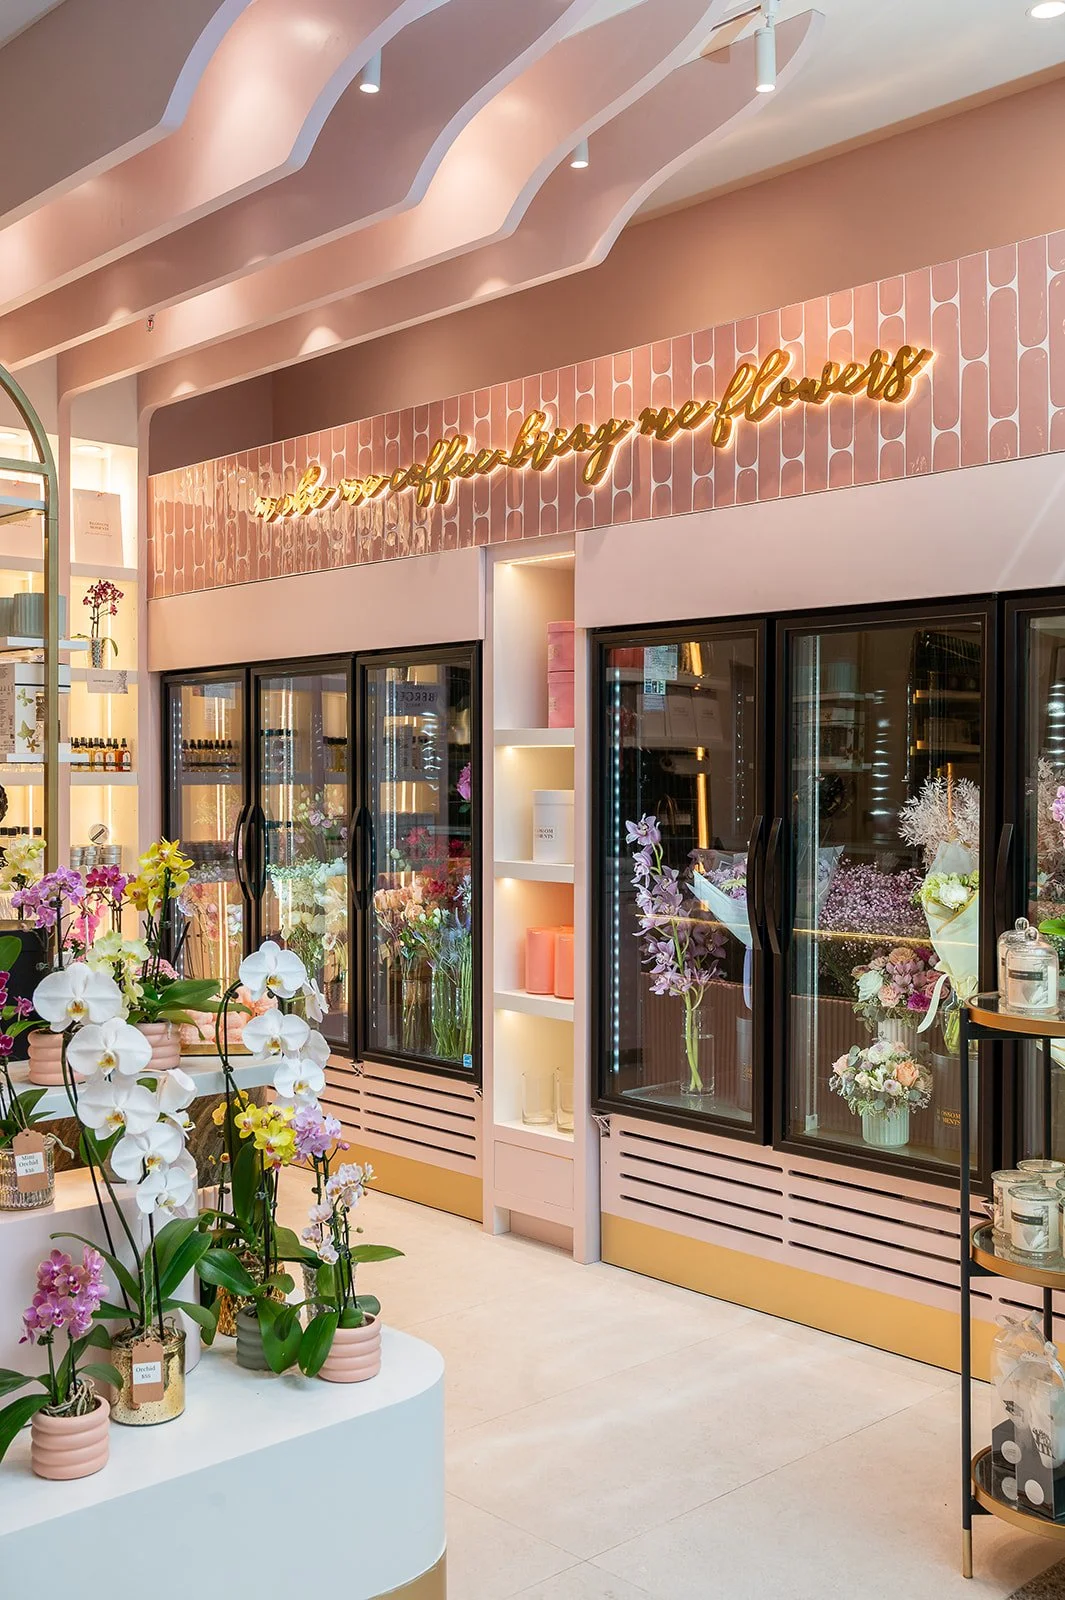
“Make me coffee, bring me flowers” is the slogan that defines Blossom Moments’ brand and inspired the vision for this café.
The design unites two distinct functions—a café and a floral shop—into one harmonious and cohesive space. Customers can savour freshly brewed coffee while immersing themselves in the vibrant atmosphere and delicate fragrance of fresh flowers, available for purchase either as a personal treat or a gift for loved ones.
The design philosophy for this project is rooted in biophilic principles, drawing inspiration from nature to create an interior that feels both modern and inviting—a hallmark of contemporary floral shop design.
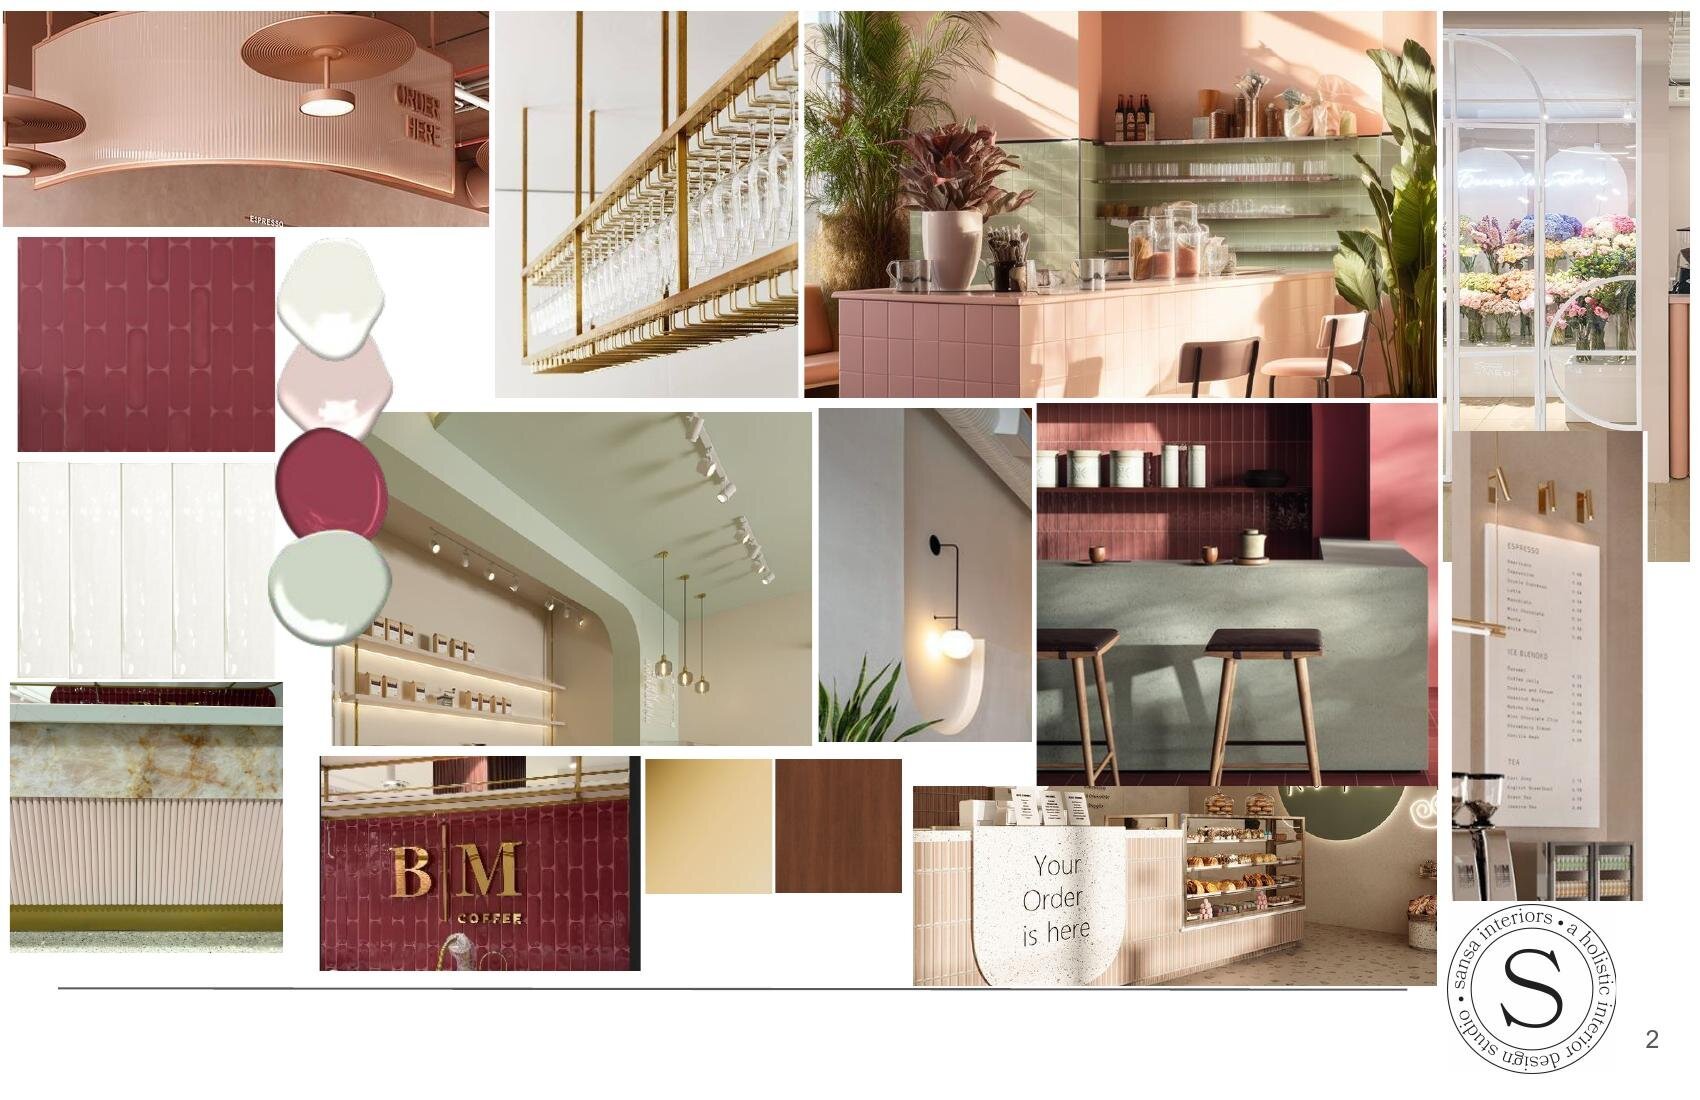
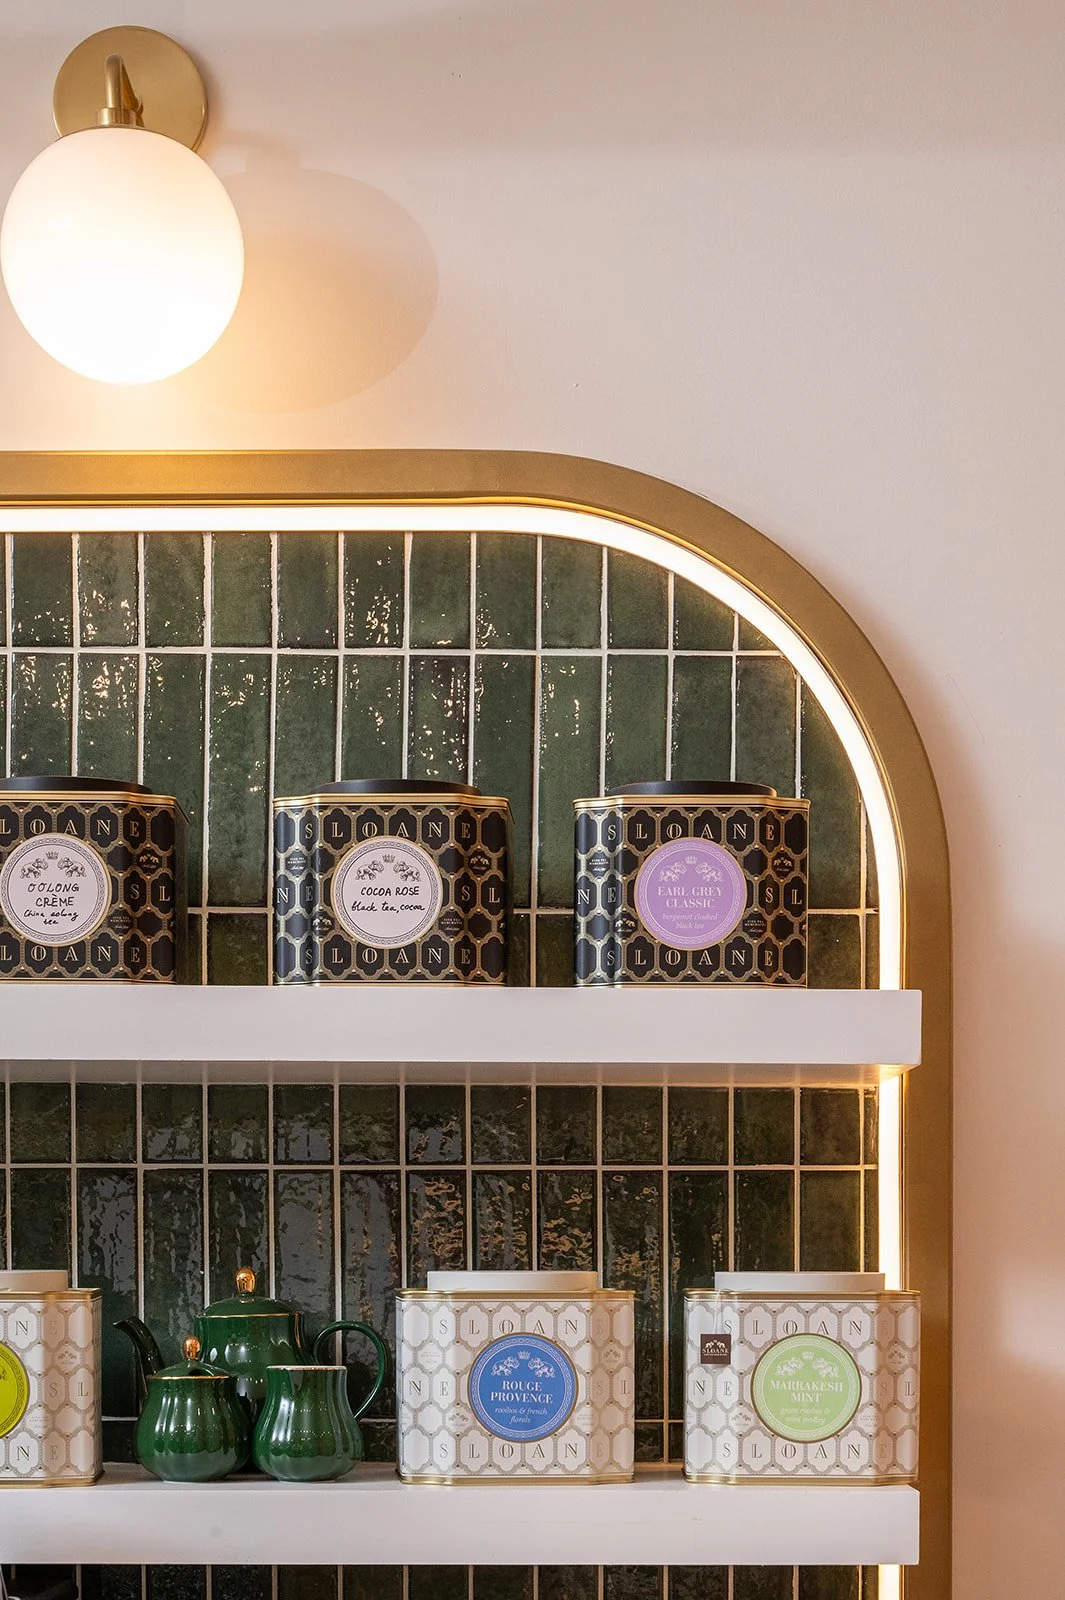
In a competitive food industry, we recognize the importance of offering unique, memorable experiences that captivate the senses. To achieve this, we incorporated the brand’s signature rose pink, paired with deep cherry tones, walnut wood, and natural textures. These elements, combined with modern finishes, evoke a sense of sophistication and comfort, creating an environment that feels as beautiful as it is welcoming.
Biophilic Inspired
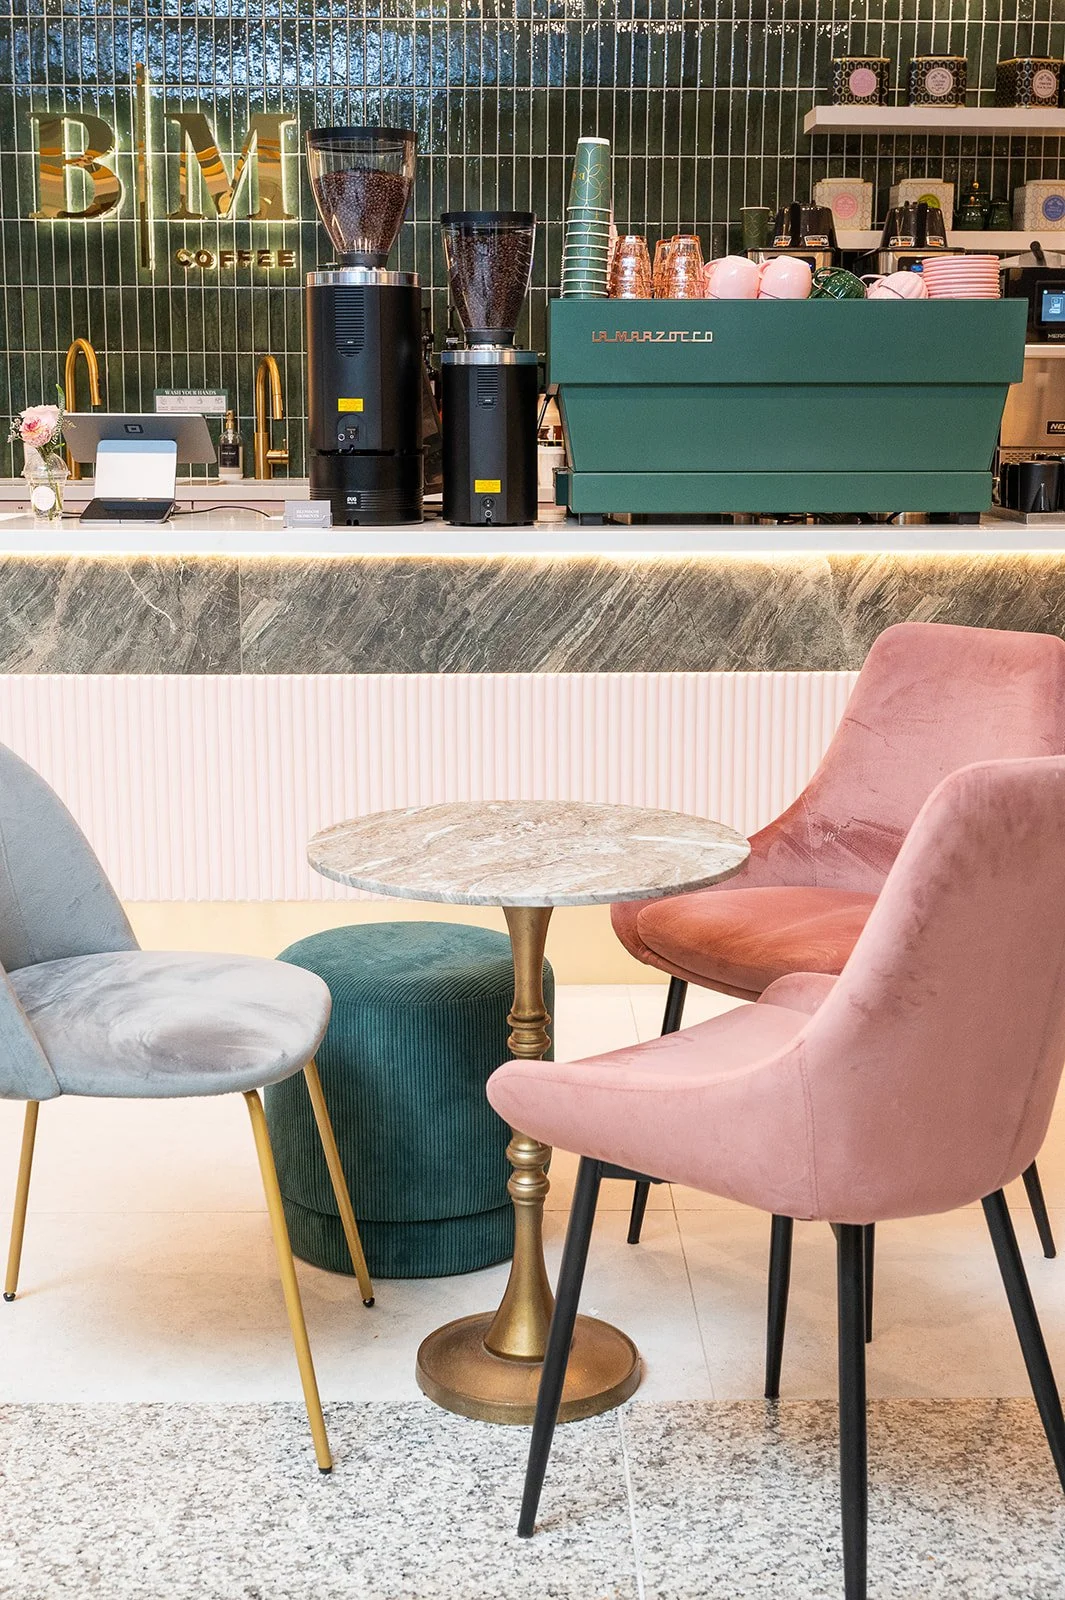
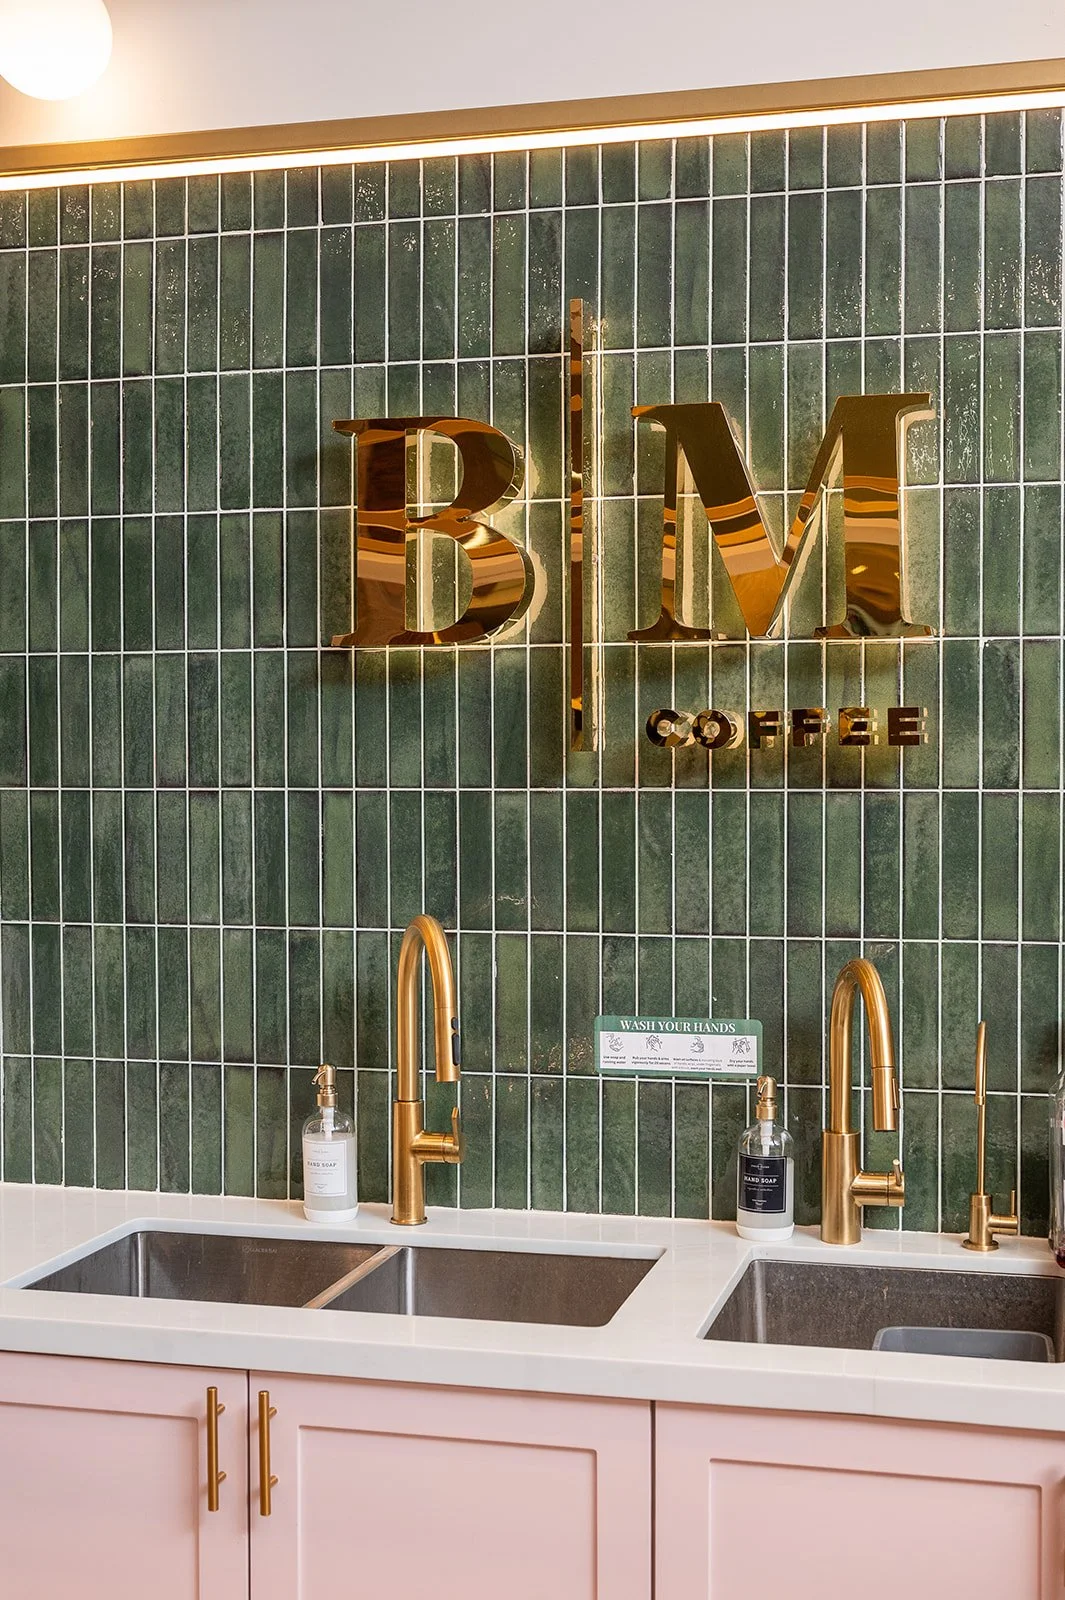
Material selection is fundamental in crafting interiors that connect people to nature, a concept central to the design of Blossom Moments Floral Café. By blending modern elements with organic textures, we created a space that feels both vibrant and serene. Natural stone, textured wood, and brushed brass finishes evoke an earthy warmth, while their integration with soft, nature-inspired colors and thoughtful lighting reinforces a biophilic connection. The café’s playful motto, “Make me coffee, bring me flowers,” serves as a guiding principle, tying together the natural and functional elements of the design.
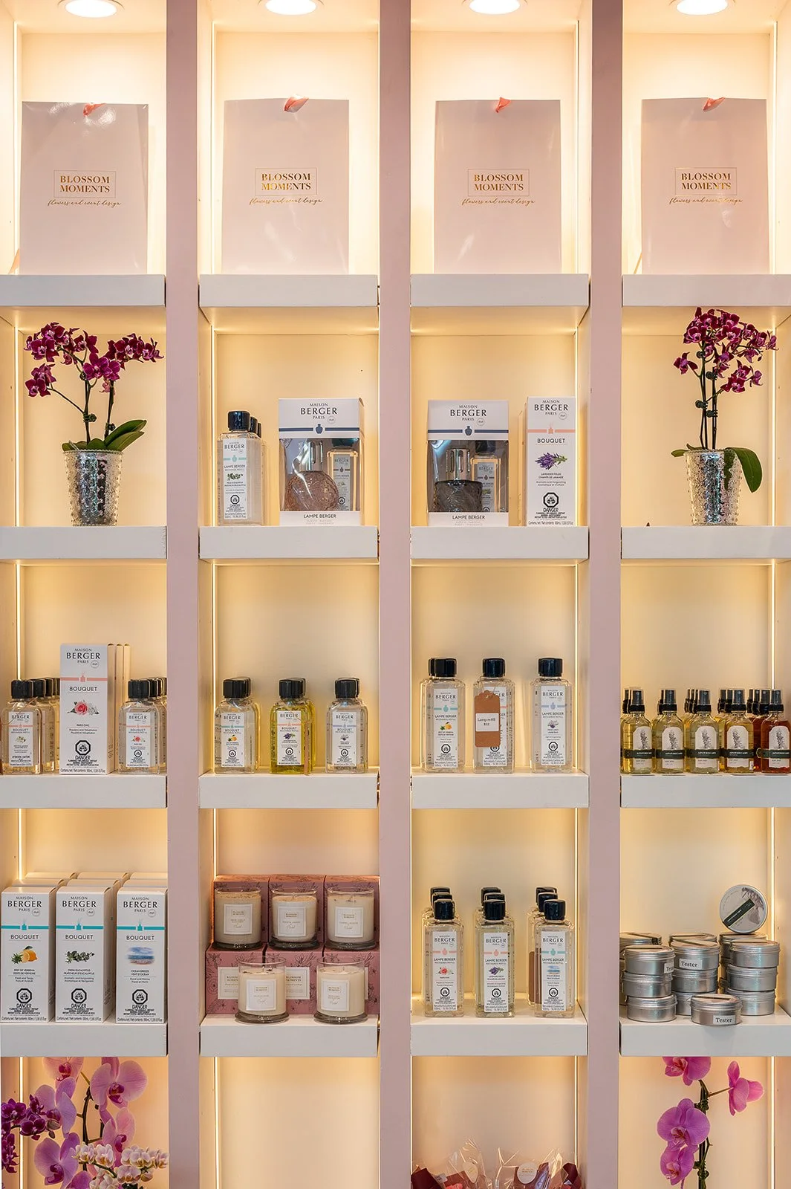
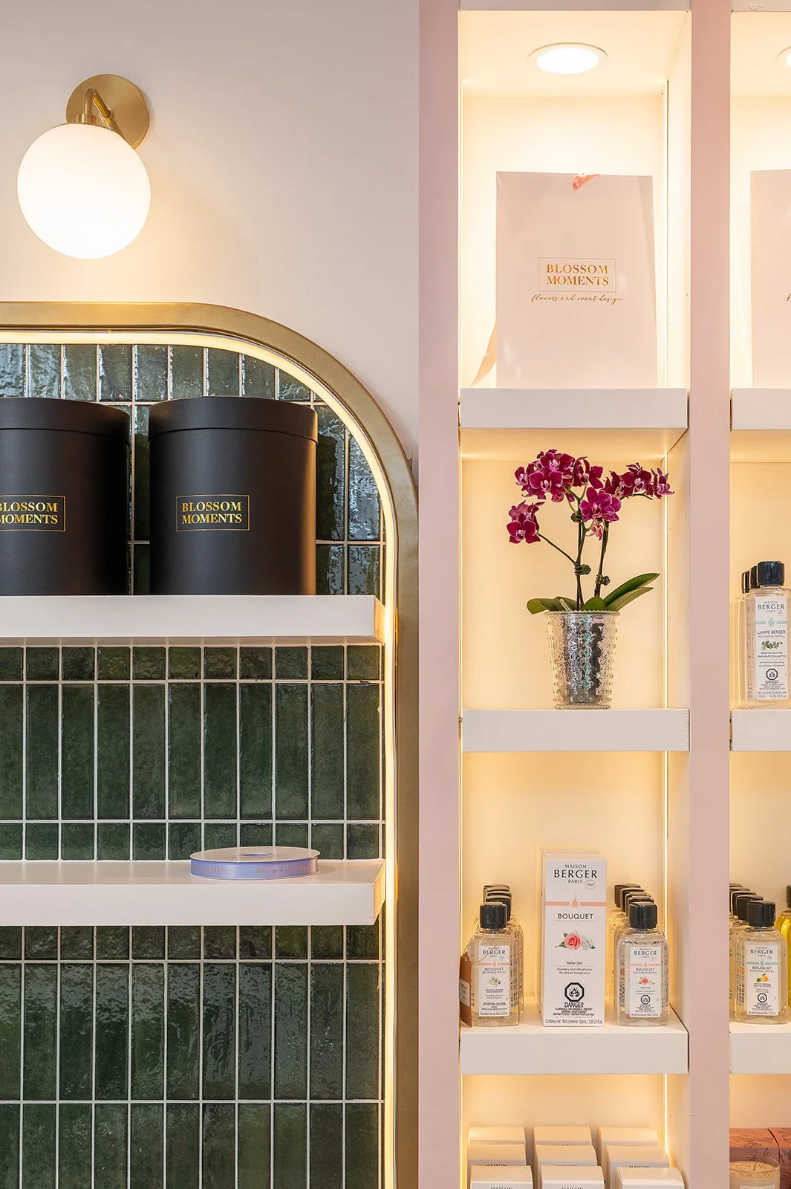
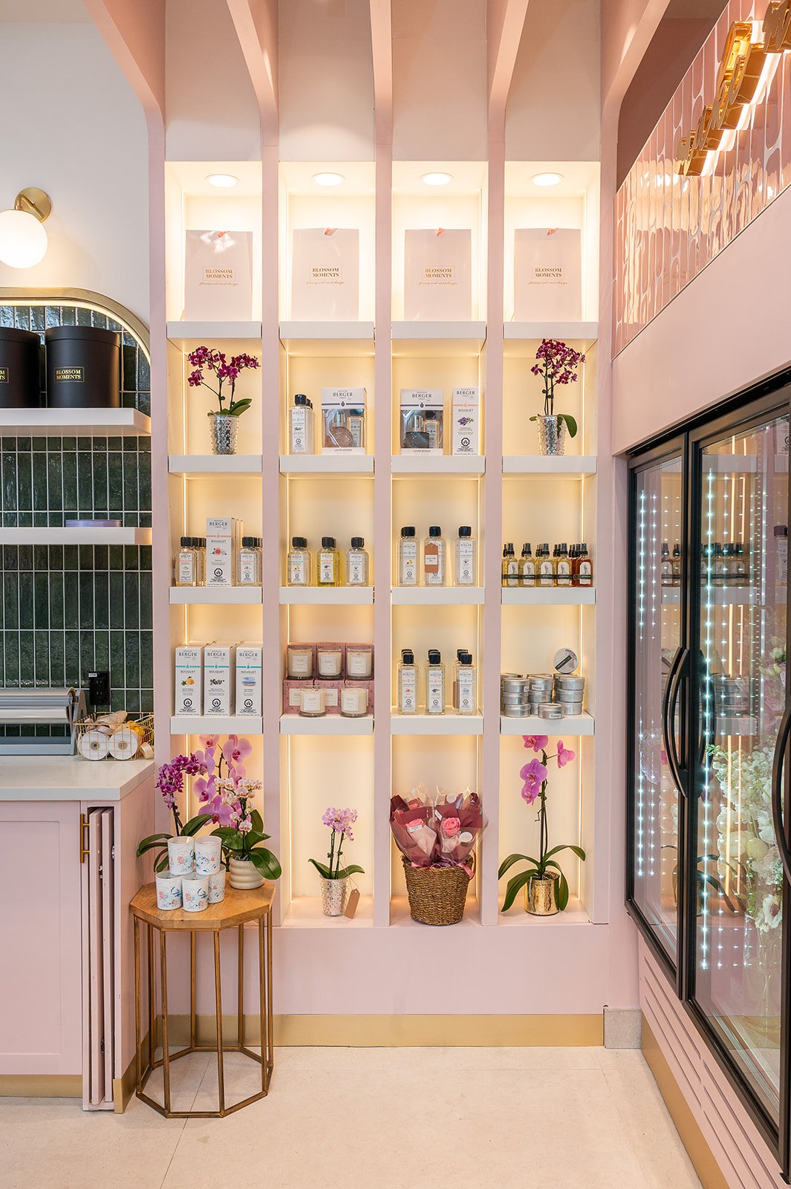
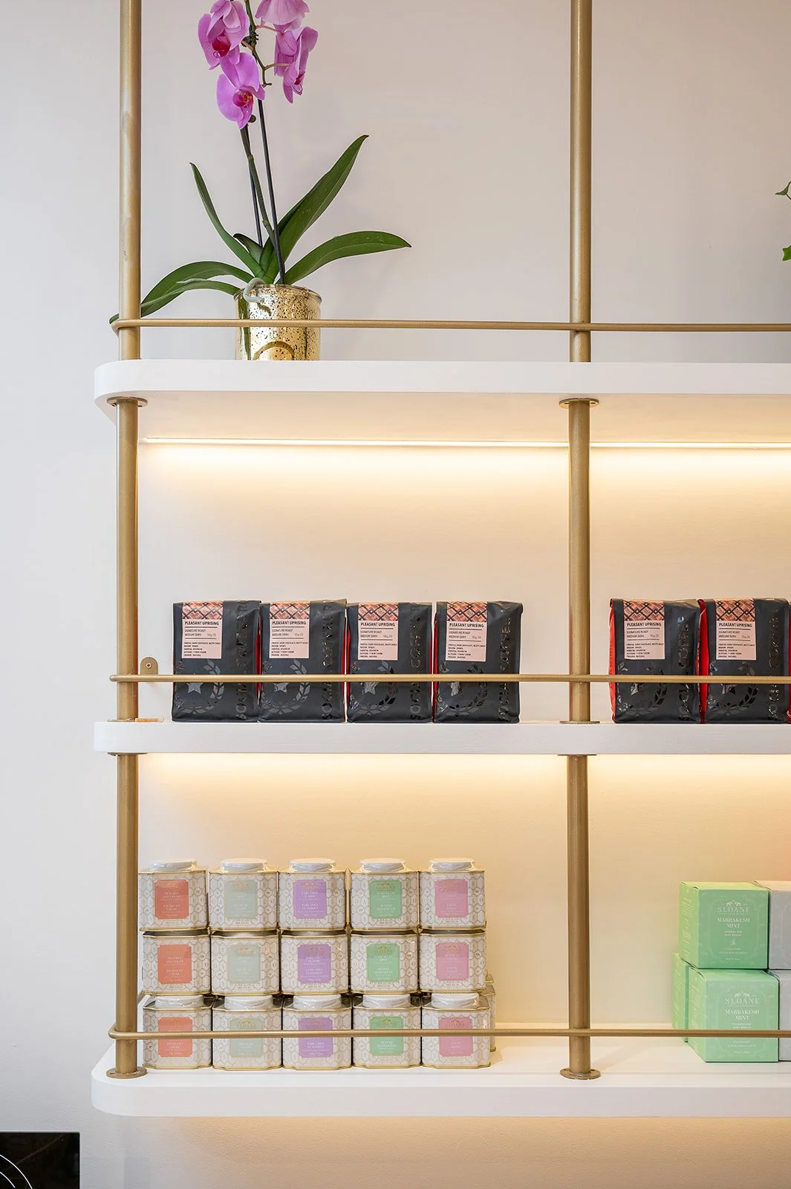
Biophilic principles informed both the lighting and spatial planning. Pendant lighting over the seating areas mimics natural forms and creates layered focal points, while recessed LEDs integrated into shelving highlight the beauty of the café’s retail offerings. This careful lighting strategy ensures functional zones are visually distinct while maintaining a harmonious and natural ambiance.
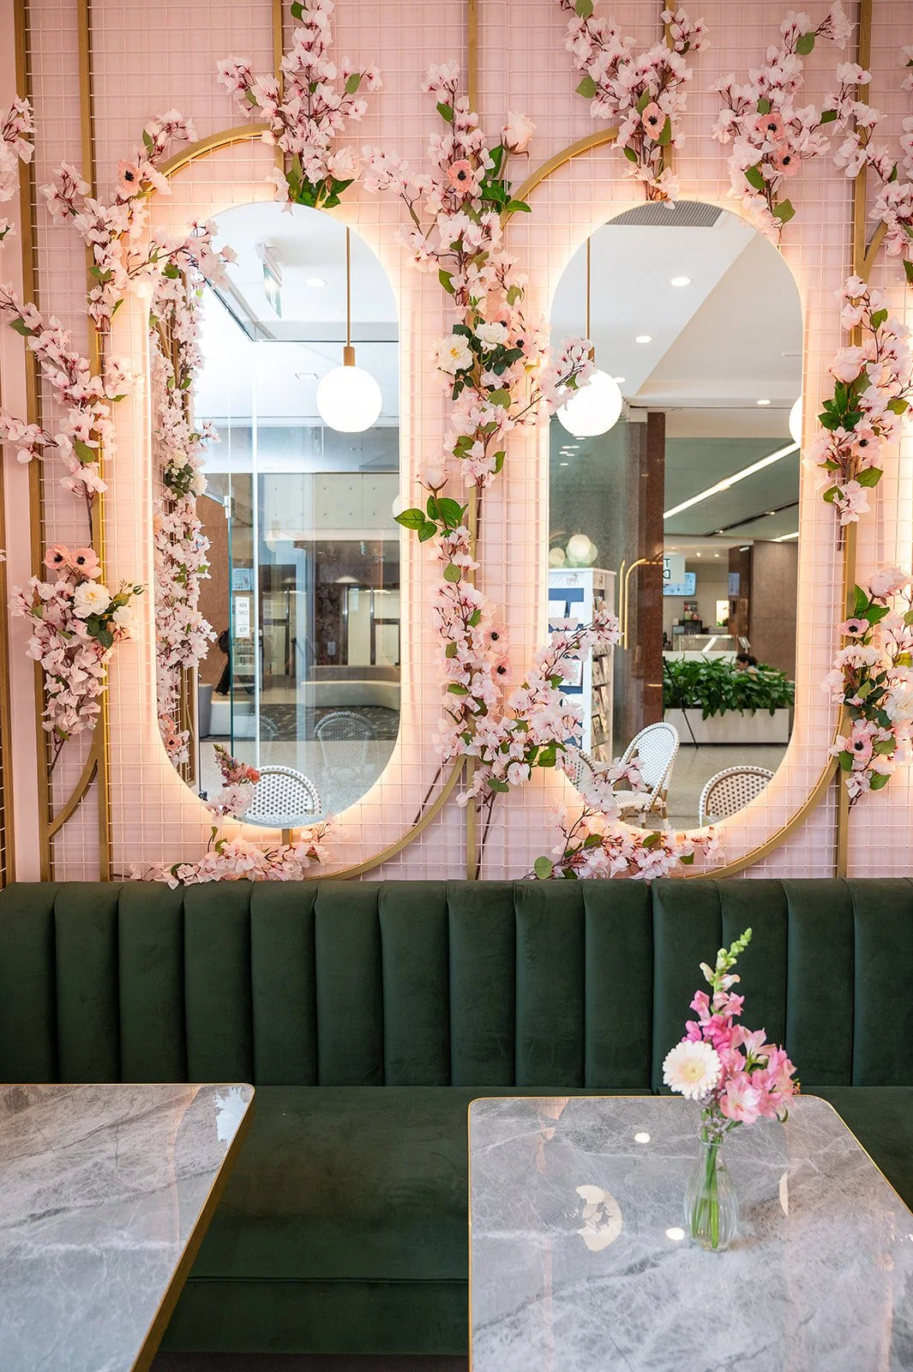
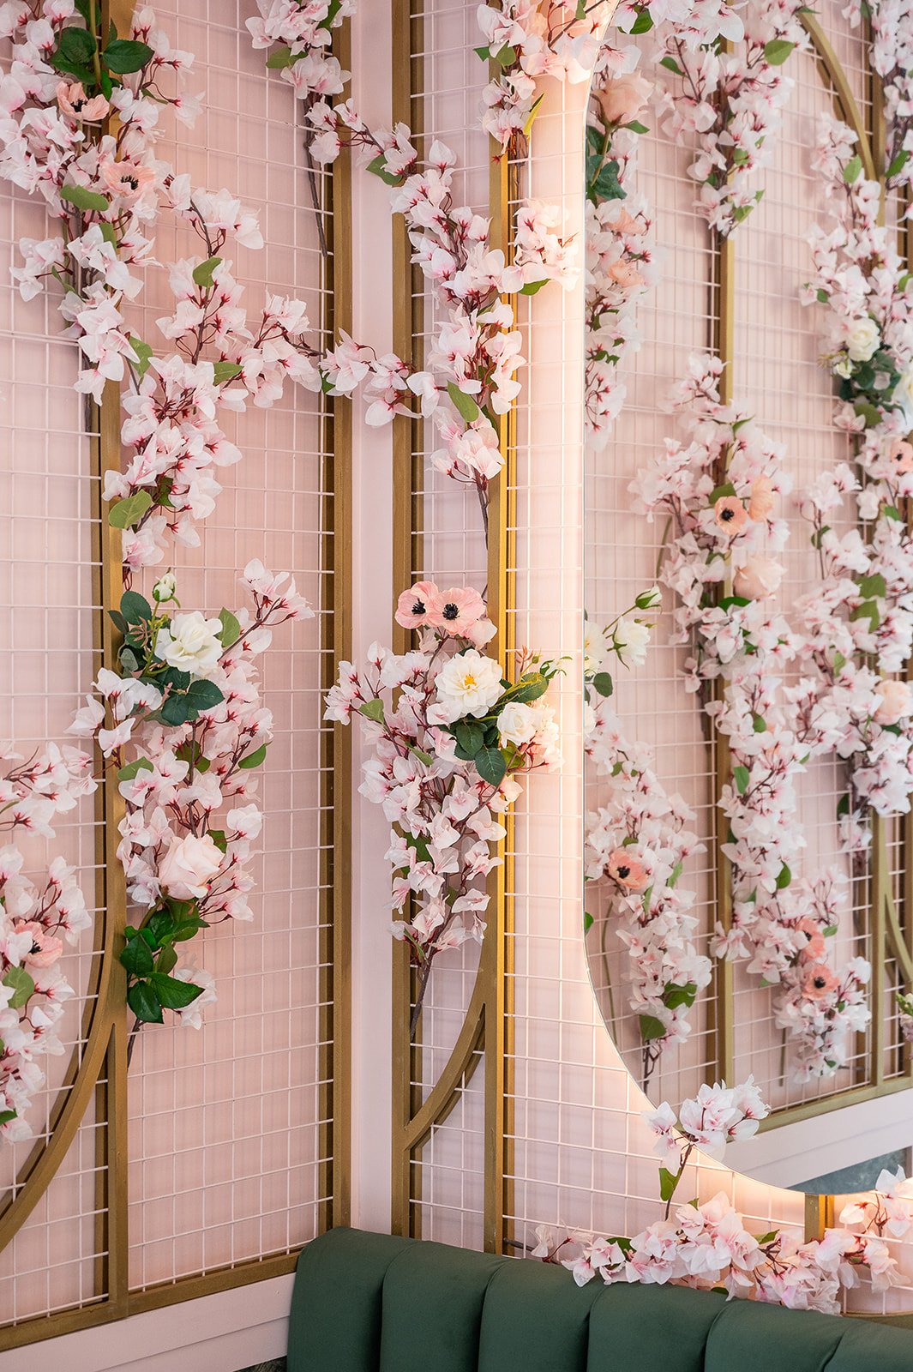
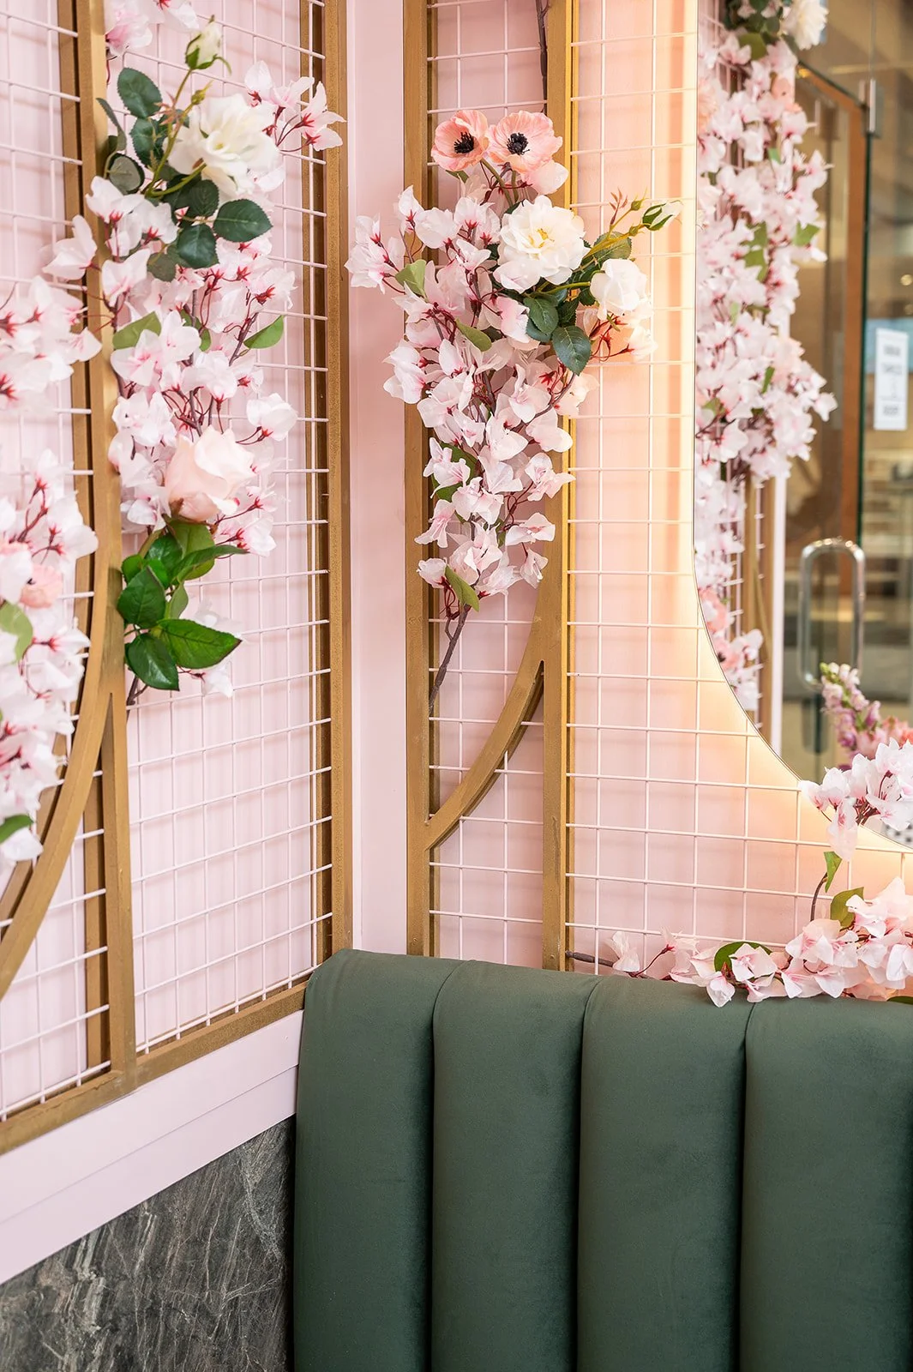
The custom walk-in floral cooler takes center stage, not just as a functional feature but as a living showcase of nature’s beauty. Nearby, the banquette accent wall amplifies the biophilic design with seasonal dried floral arrangements that change to reflect the rhythms of nature. This feature is paired with arched mirrors, evoking organic shapes, and globe-shaped pendants, which echo natural forms and enhance the café’s soft, inviting atmosphere.
Blossom Moments Floral Café celebrates the interplay between nature and design, creating a space that nourishes the senses and fosters a connection to the natural world. From the materials to the layout, every detail is rooted in the principles of biophilic design, offering guests a serene escape infused with the beauty of flowers and the comfort of a well-designed café.
Beyond Colours: The Plans
Blueprints lay the foundation for transforming concepts into functional and visually engaging spaces. At Blossom Moments Floral Café, each element was meticulously designed to enhance functionality, reflect the client’s brand, and deliver a seamless customer experience.
The storefront is crafted to leave a striking first impression while ensuring intuitive navigation between the café and floral shop. Customers are welcomed with clear sightlines to the walk-in flower cooler and coffee counter, fostering an effortless flow between the two zones. Ample back-of-house areas provide essential storage and accommodate the operational needs of both functions, ensuring smooth day-to-day operations.
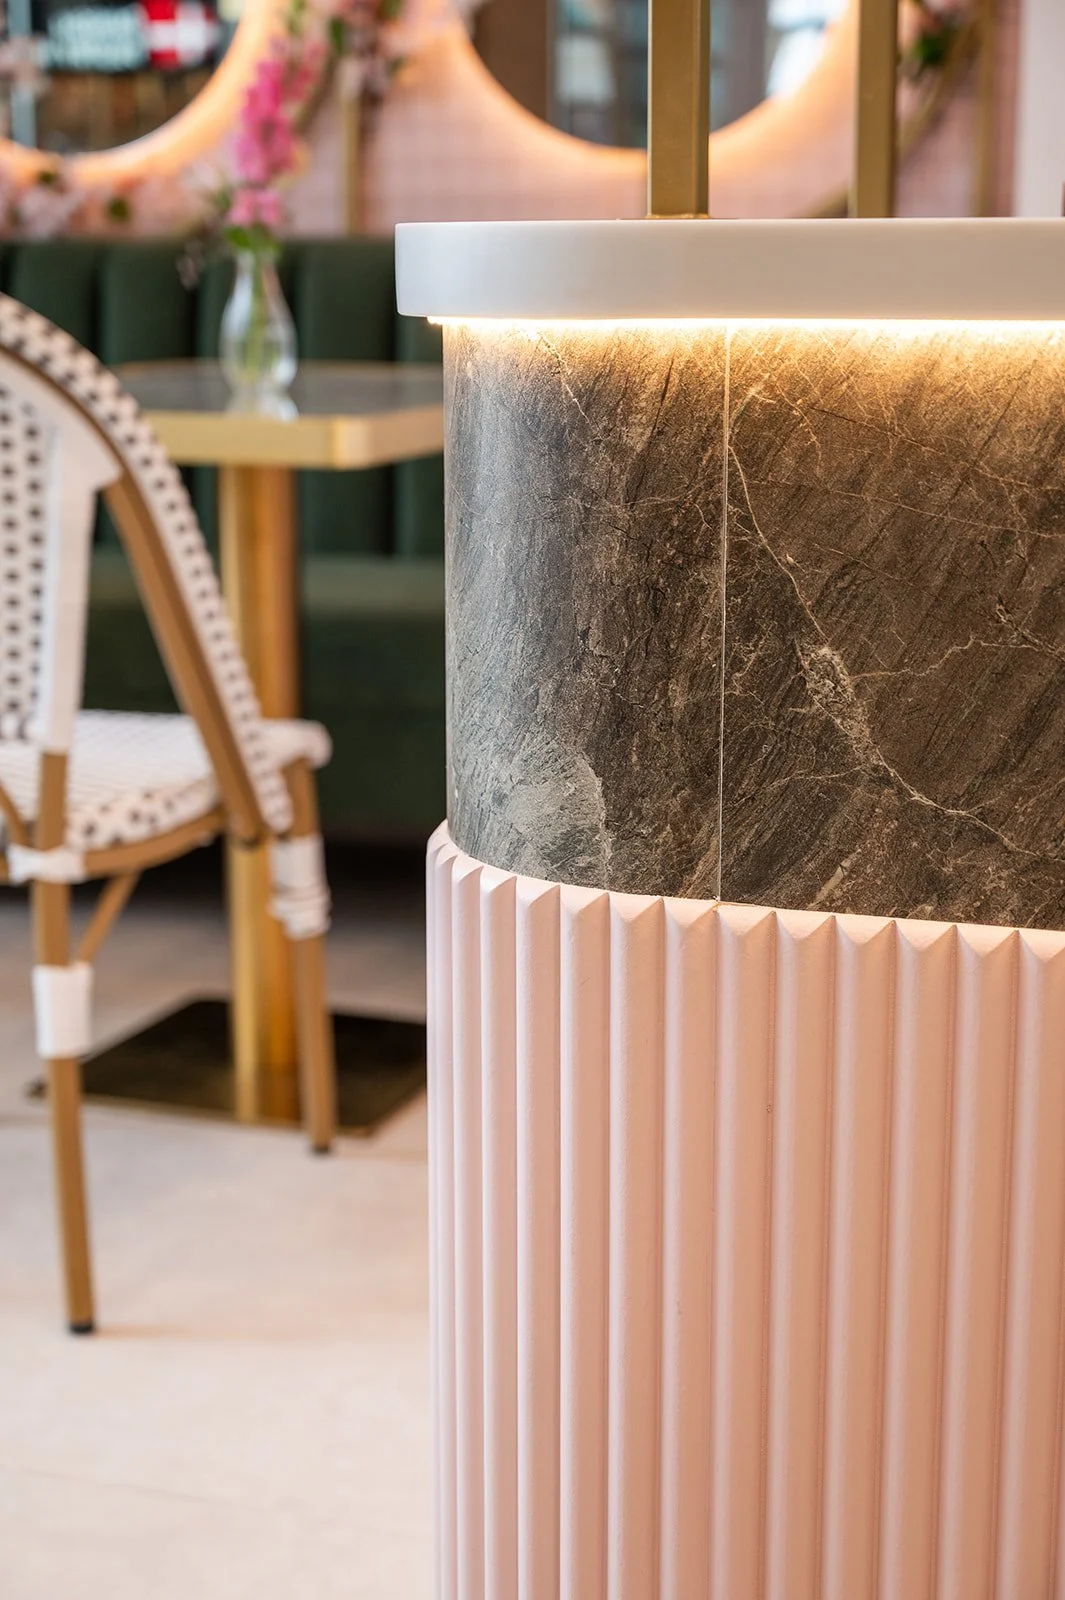
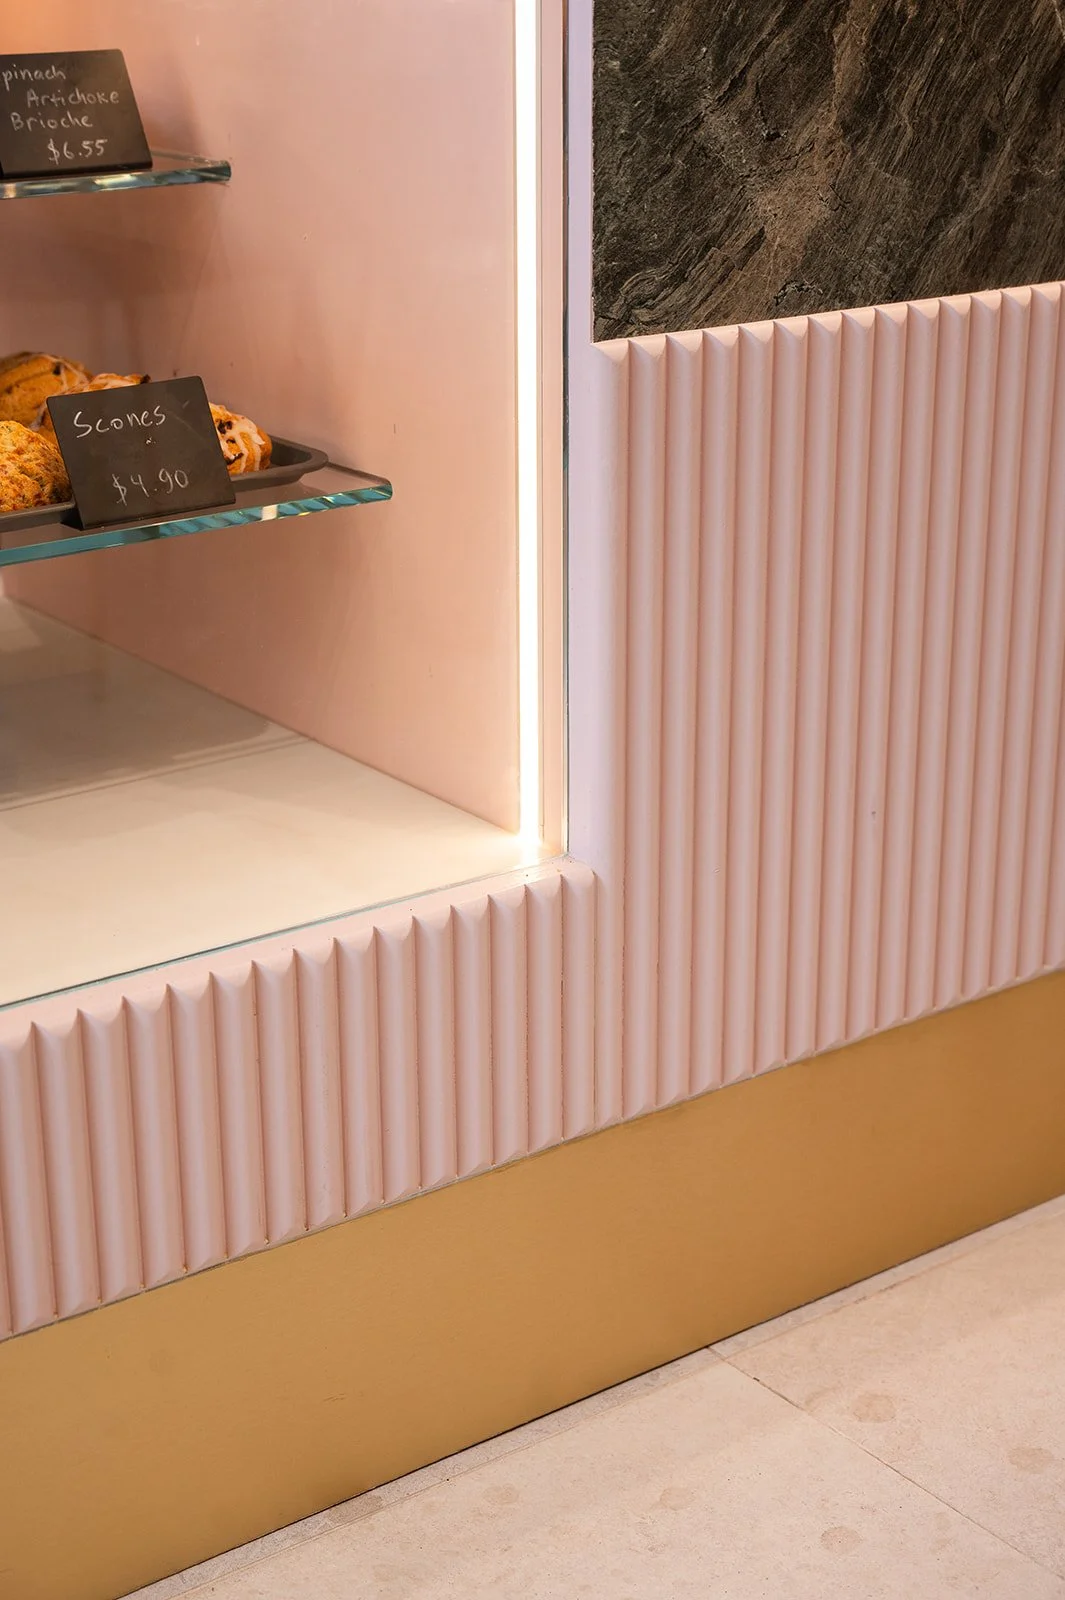
The front counter, a central focal point, features rose stone with soft pink undertones and is accented by cylindrical pink wood dowels, adding texture and warmth. At the café’s core is the floral counter, a dual-purpose feature with open shelving and integrated lighting. It functions as a practical workspace for floral arrangements and workshops while doubling as an eye-catching design element that ties the café's identity together.
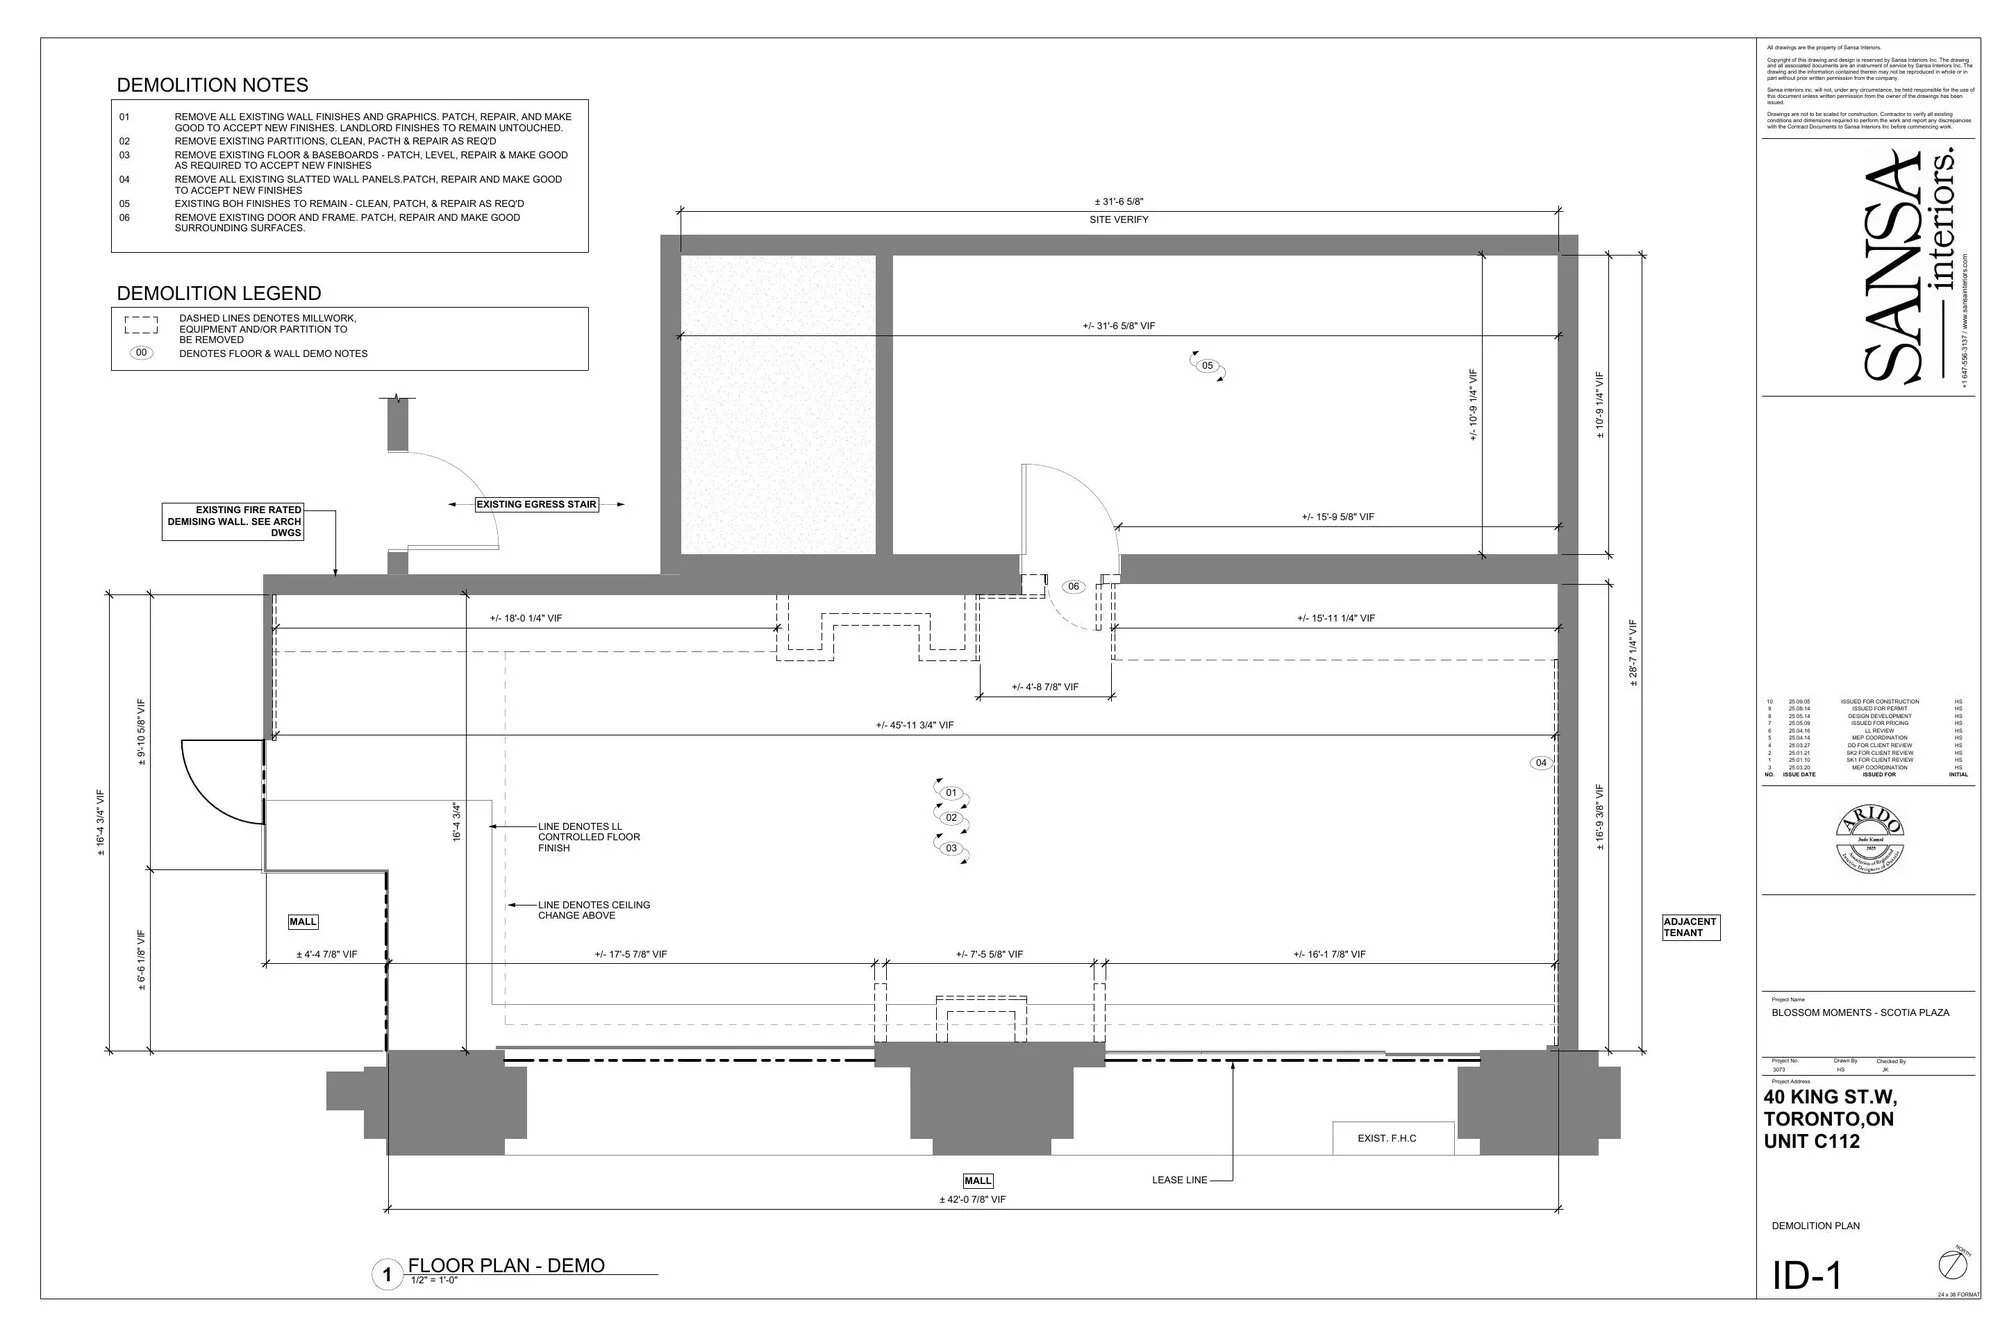
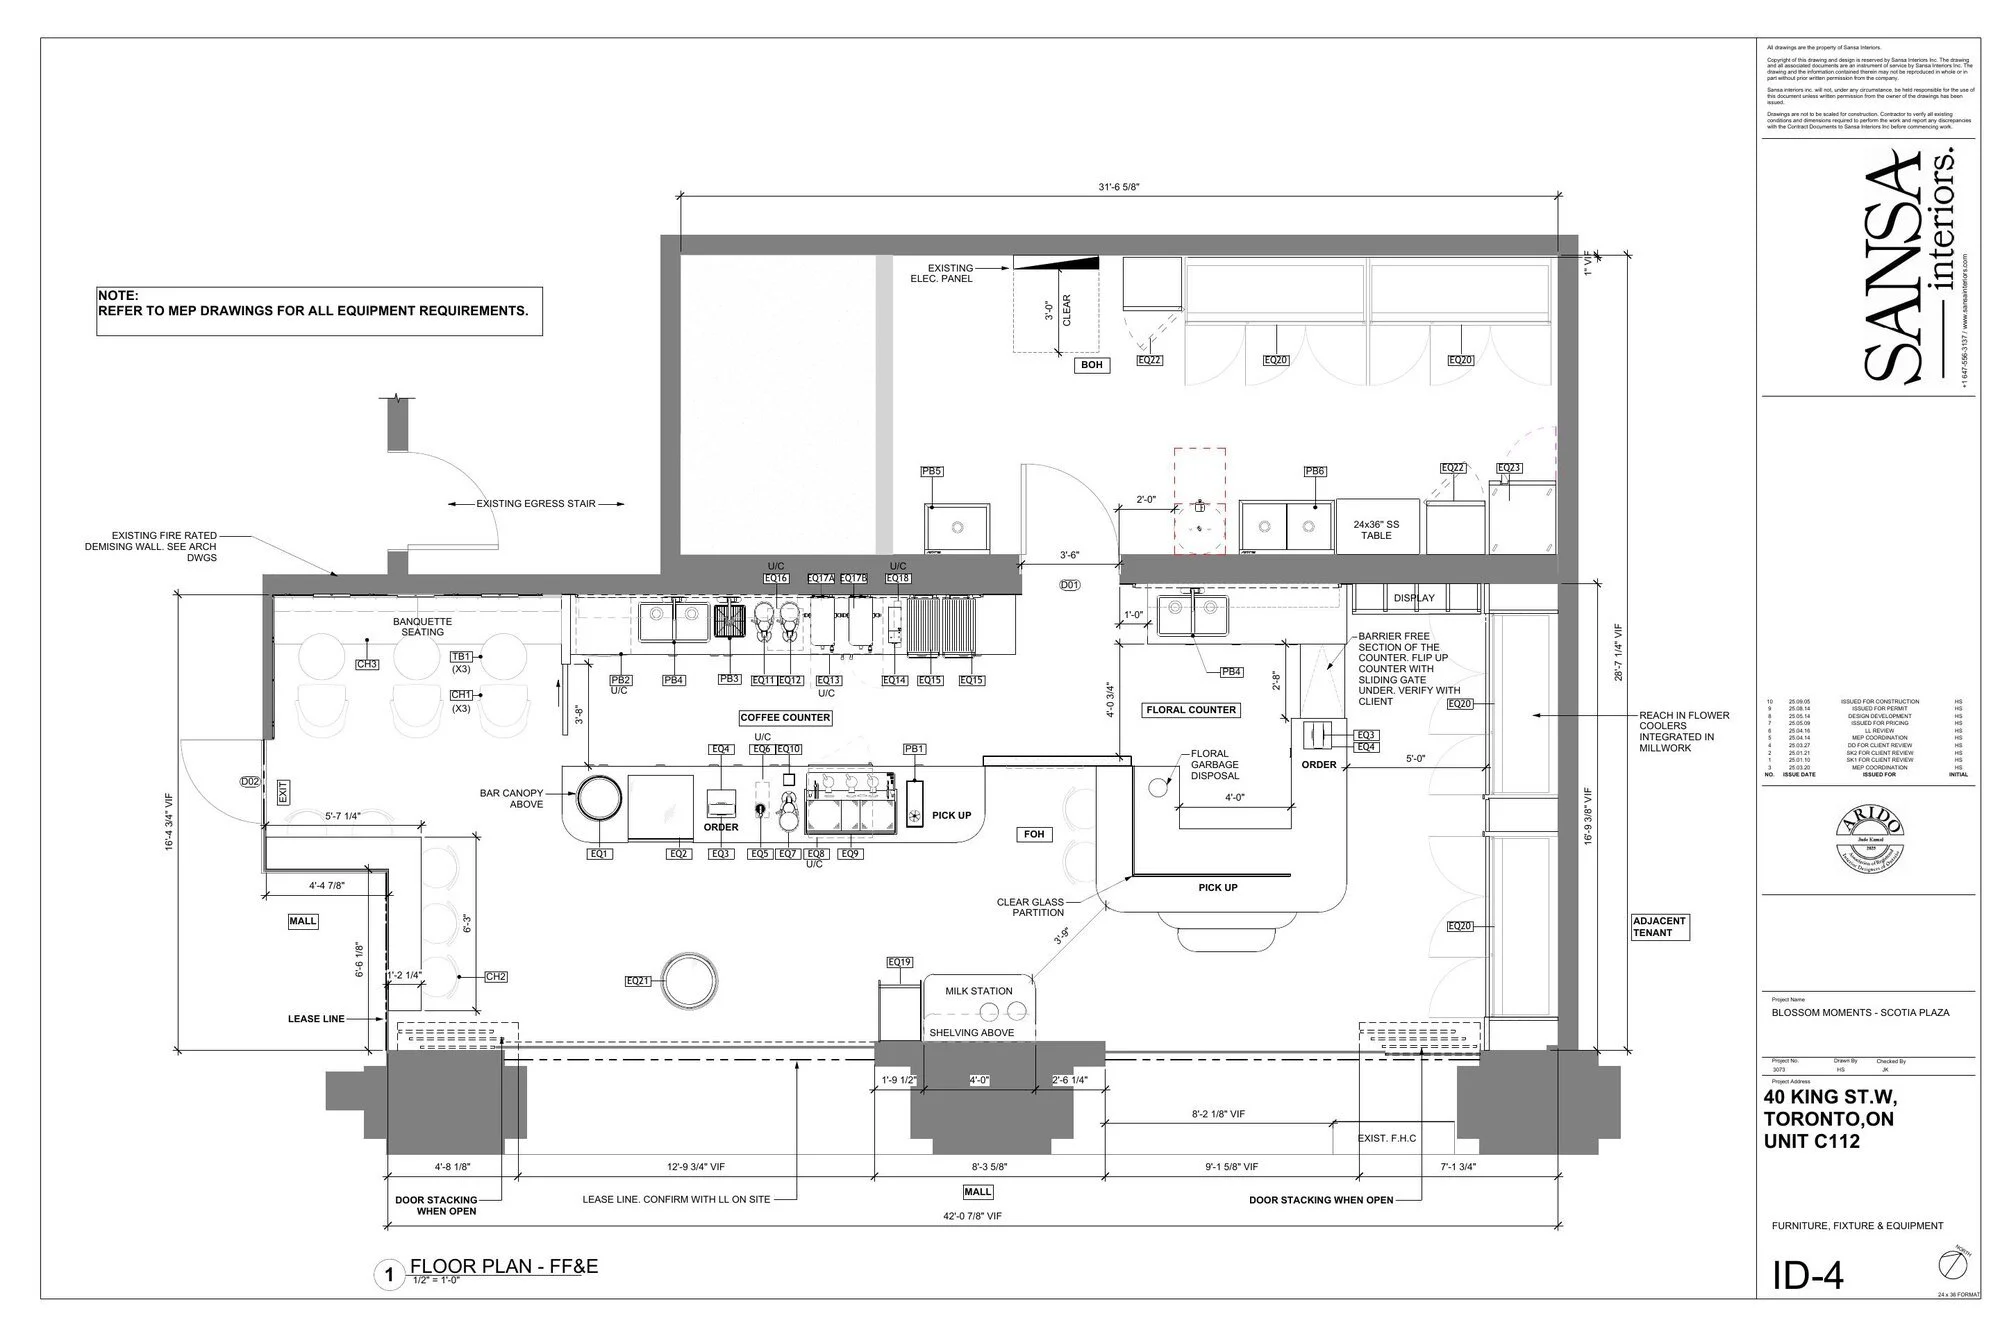
Integrating a flower shop within a café comes with unique challenges, particularly in preserving delicate blooms. A large glass flower cooler, prominently positioned on the far-right side, ensures flowers remain fresh while serving as a captivating visual anchor. This feature underscores the biophilic design ethos by bringing nature into the customer experience.
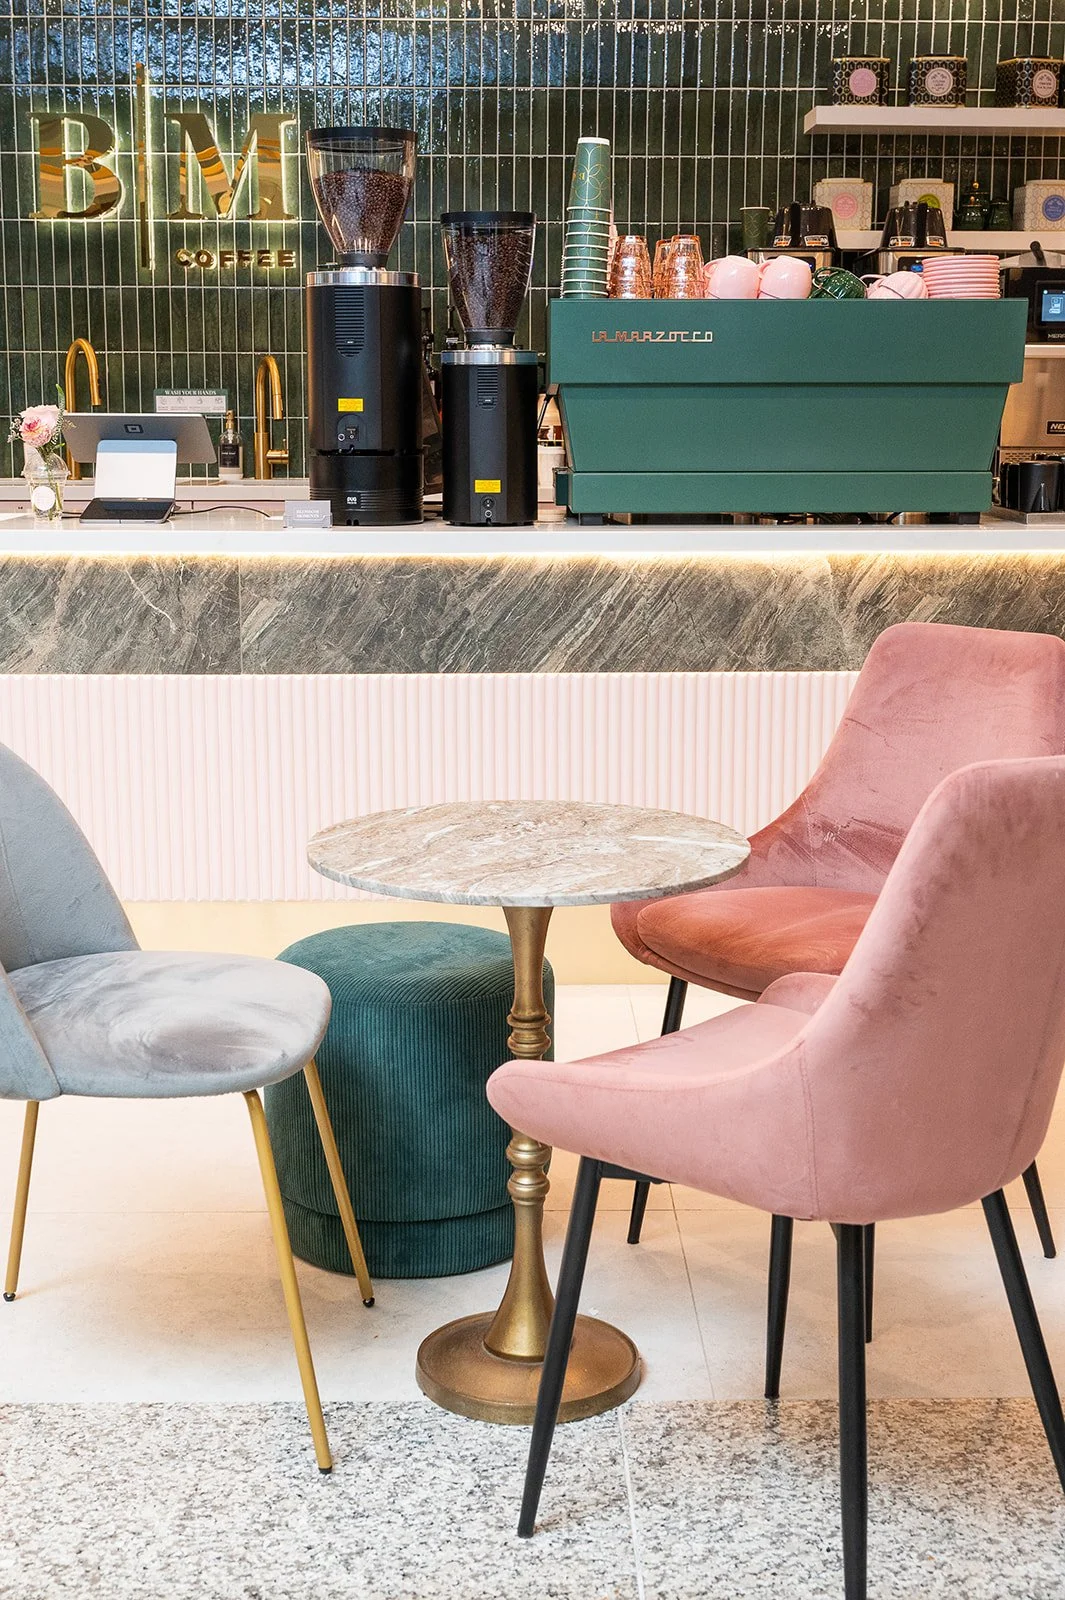
The seating area is thoughtfully arranged to accommodate various needs while maintaining a cohesive aesthetic. Blush-toned banquettes line the walls, offering inviting spaces for small groups, while bar-height stools and marble-topped tables cater to individuals. This balance of form and function creates a comfortable and visually appealing environment.
Behind the scenes, the back-of-house areas are designed for efficiency and functionality. Dedicated spaces for storage, staff utilities, and equipment like the hot water tower are carefully organized to optimize operations without compromising the overall design.
Blossom Moments Floral Café exemplifies a harmonious blend of style and practicality, showcasing how intentional design can elevate café interiors. From the interplay of natural materials to the seamless integration of biophilic elements, the space creates a memorable and functional experience for every visitor.
Integrating a flower shop within a café comes with unique challenges, particularly in preserving delicate blooms. A large glass flower cooler, prominently positioned on the far-right side, ensures flowers remain fresh while serving as a captivating visual anchor. This feature underscores the biophilic design ethos by bringing nature into the customer experience.
The seating area is thoughtfully arranged to accommodate various needs while maintaining a cohesive aesthetic. Blush-toned banquettes line the walls, offering inviting spaces for small groups, while bar-height stools and marble-topped tables cater to individuals. This balance of form and function creates a comfortable and visually appealing environment.
Behind the scenes, the back-of-house areas are designed for efficiency and functionality. Dedicated spaces for storage, staff utilities, and equipment like the hot water tower are carefully organized to optimize operations without compromising the overall design.
Before and After
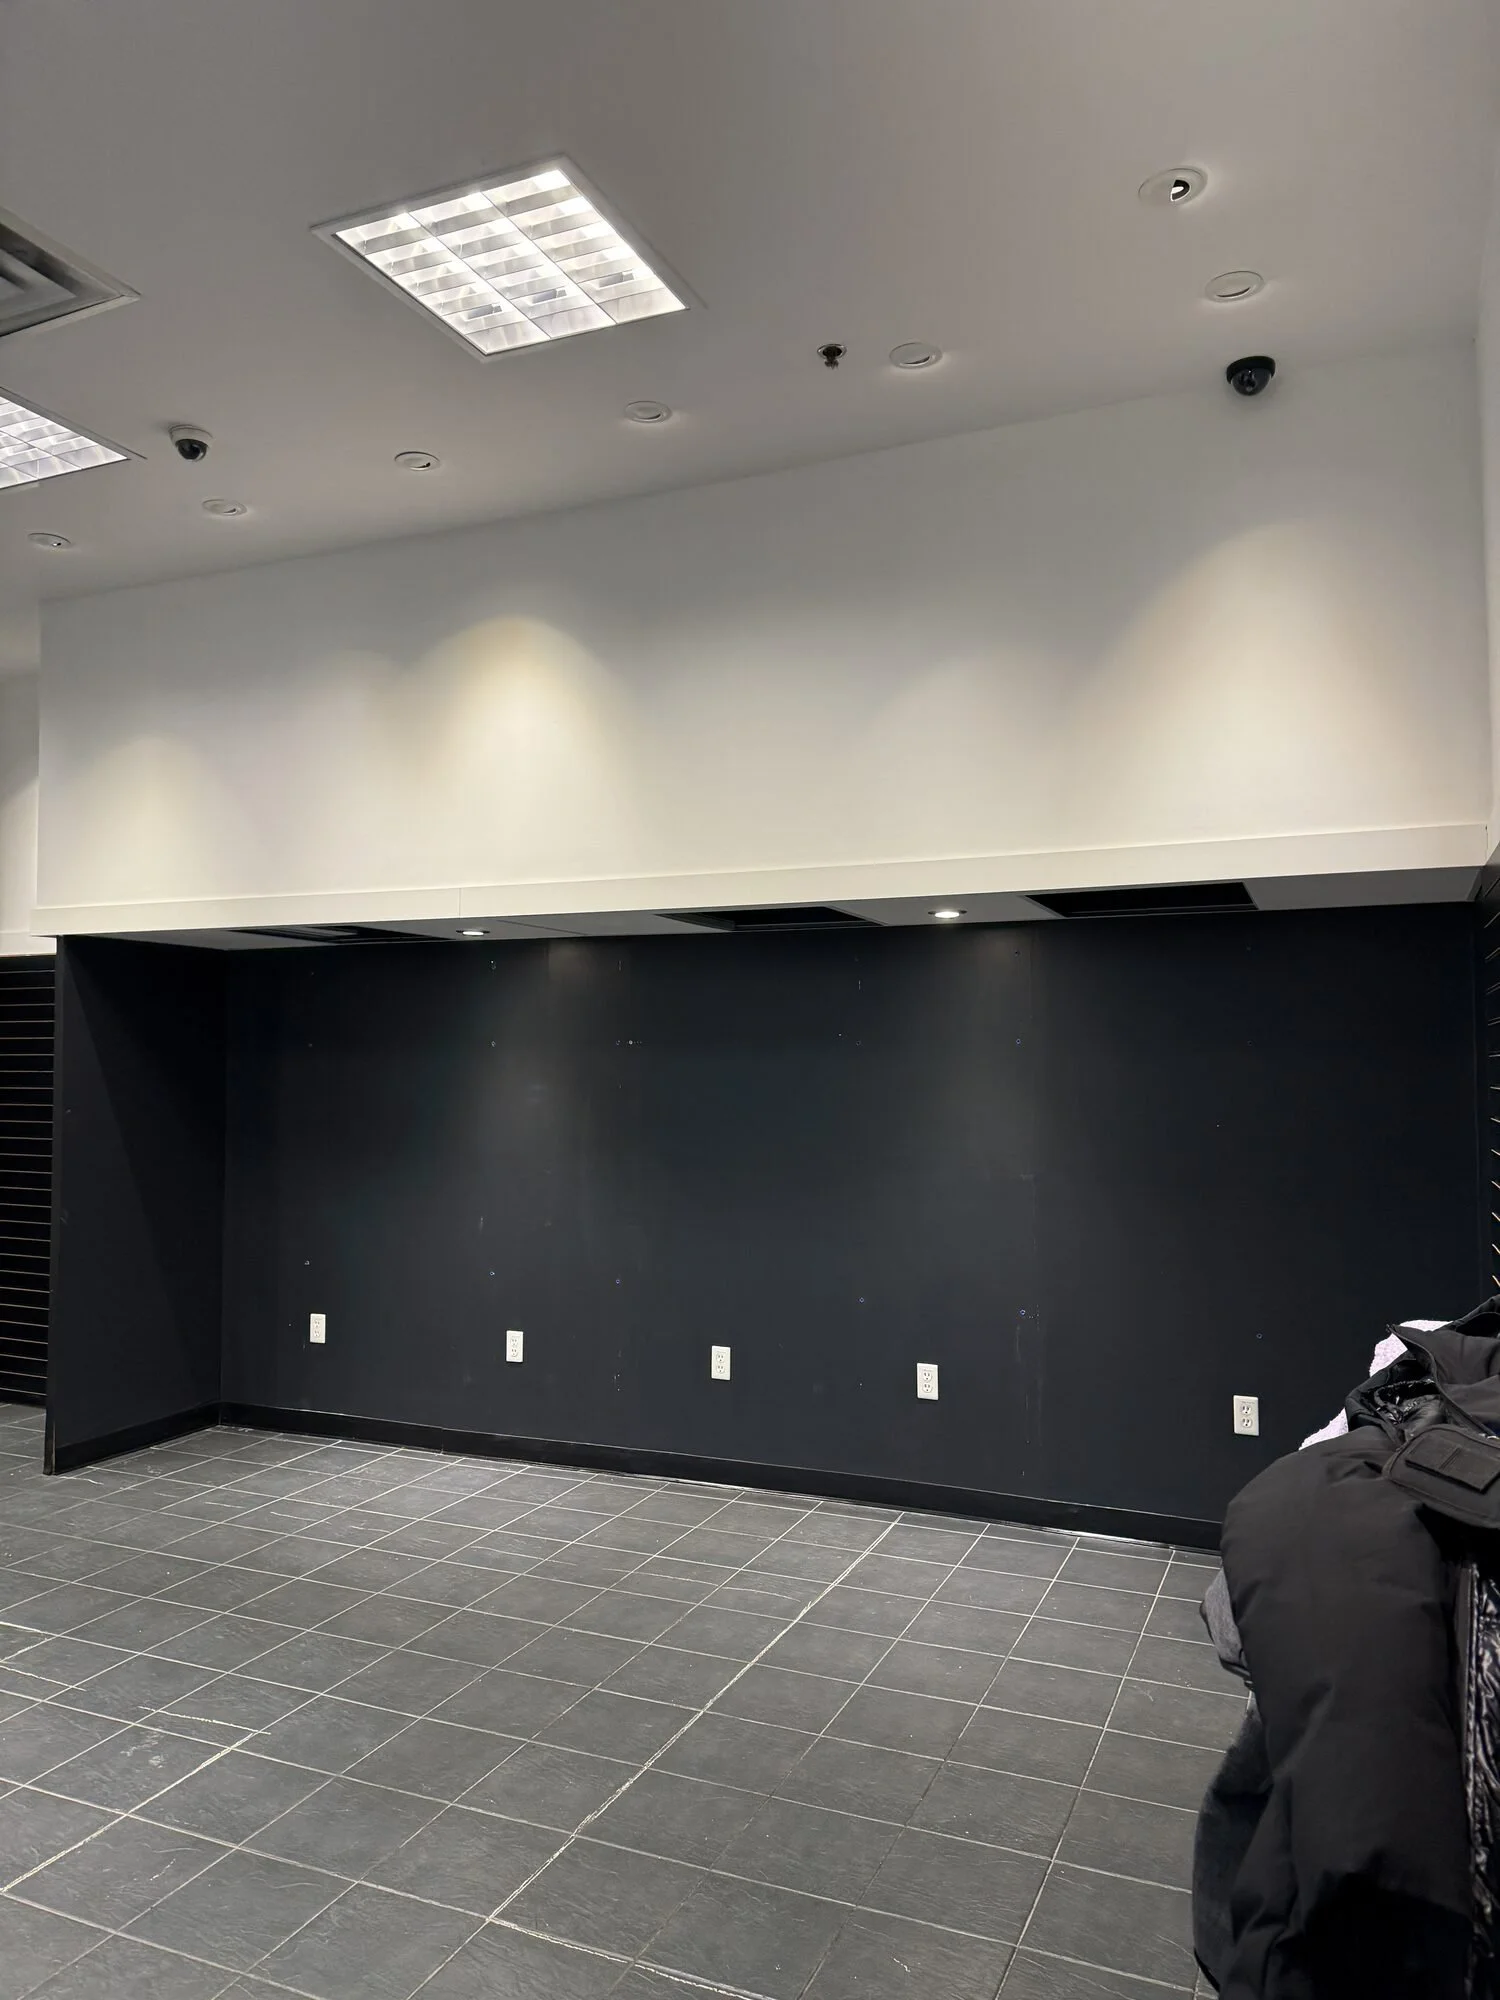
From a run down space
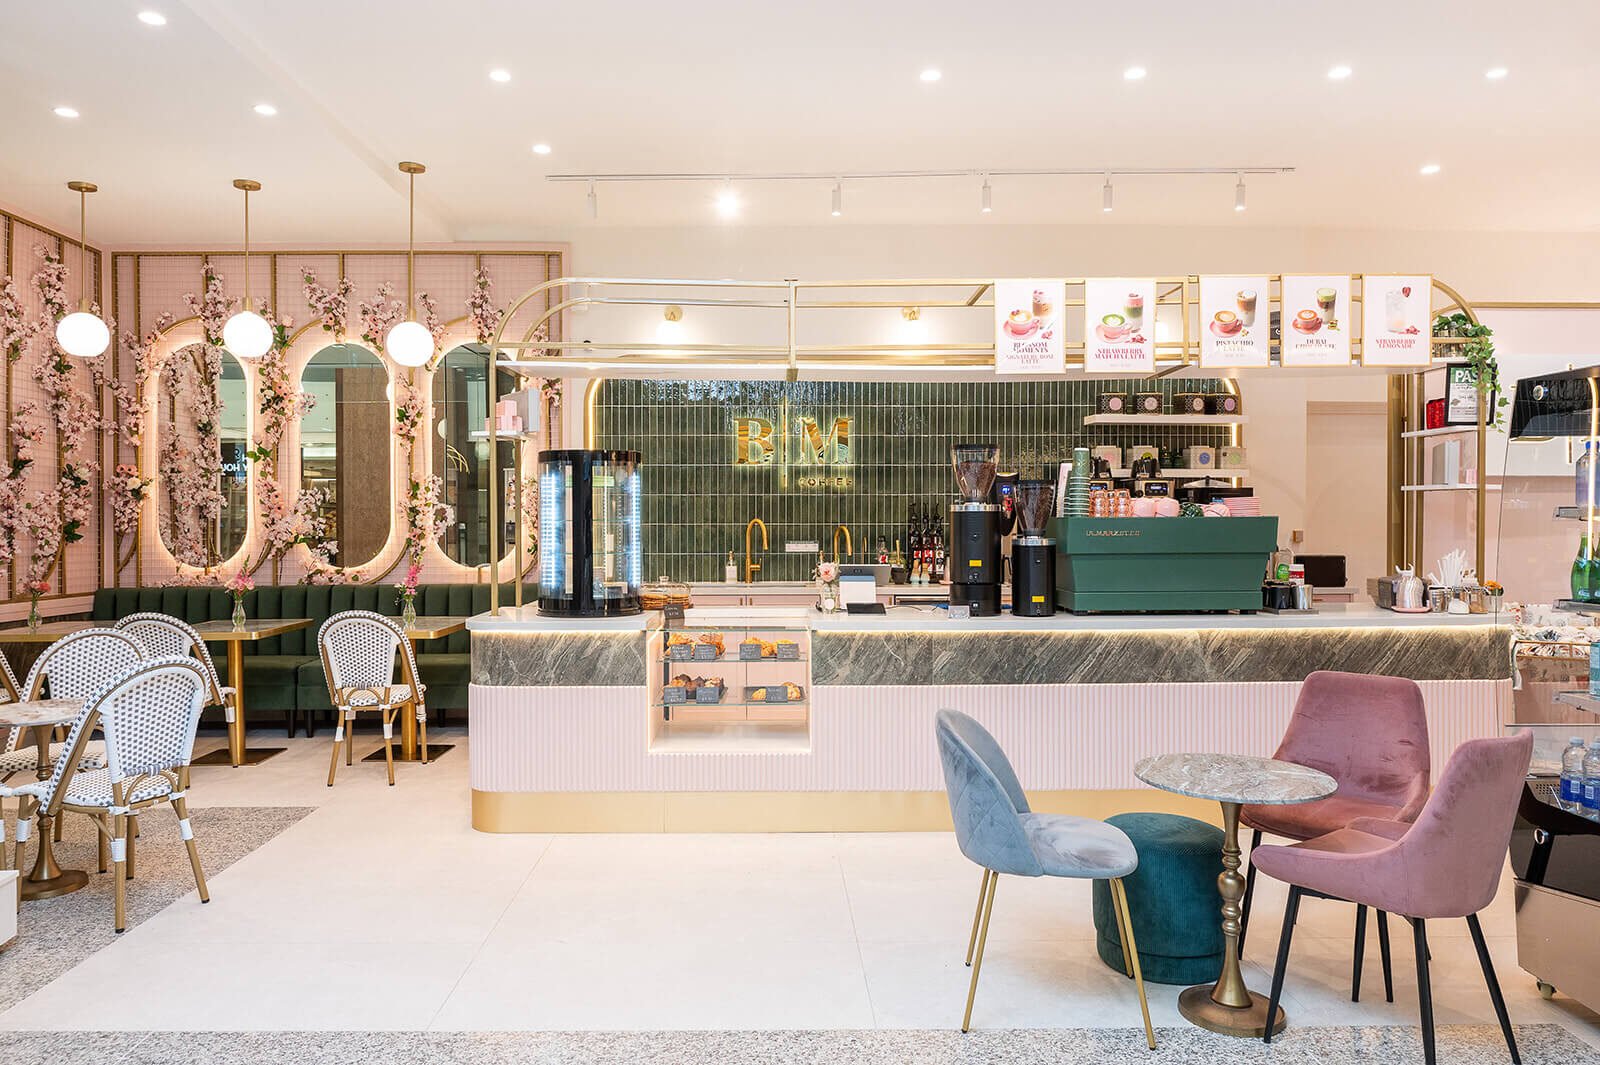
To a colourful, fresh and cozy floral cafe
Design Challenges
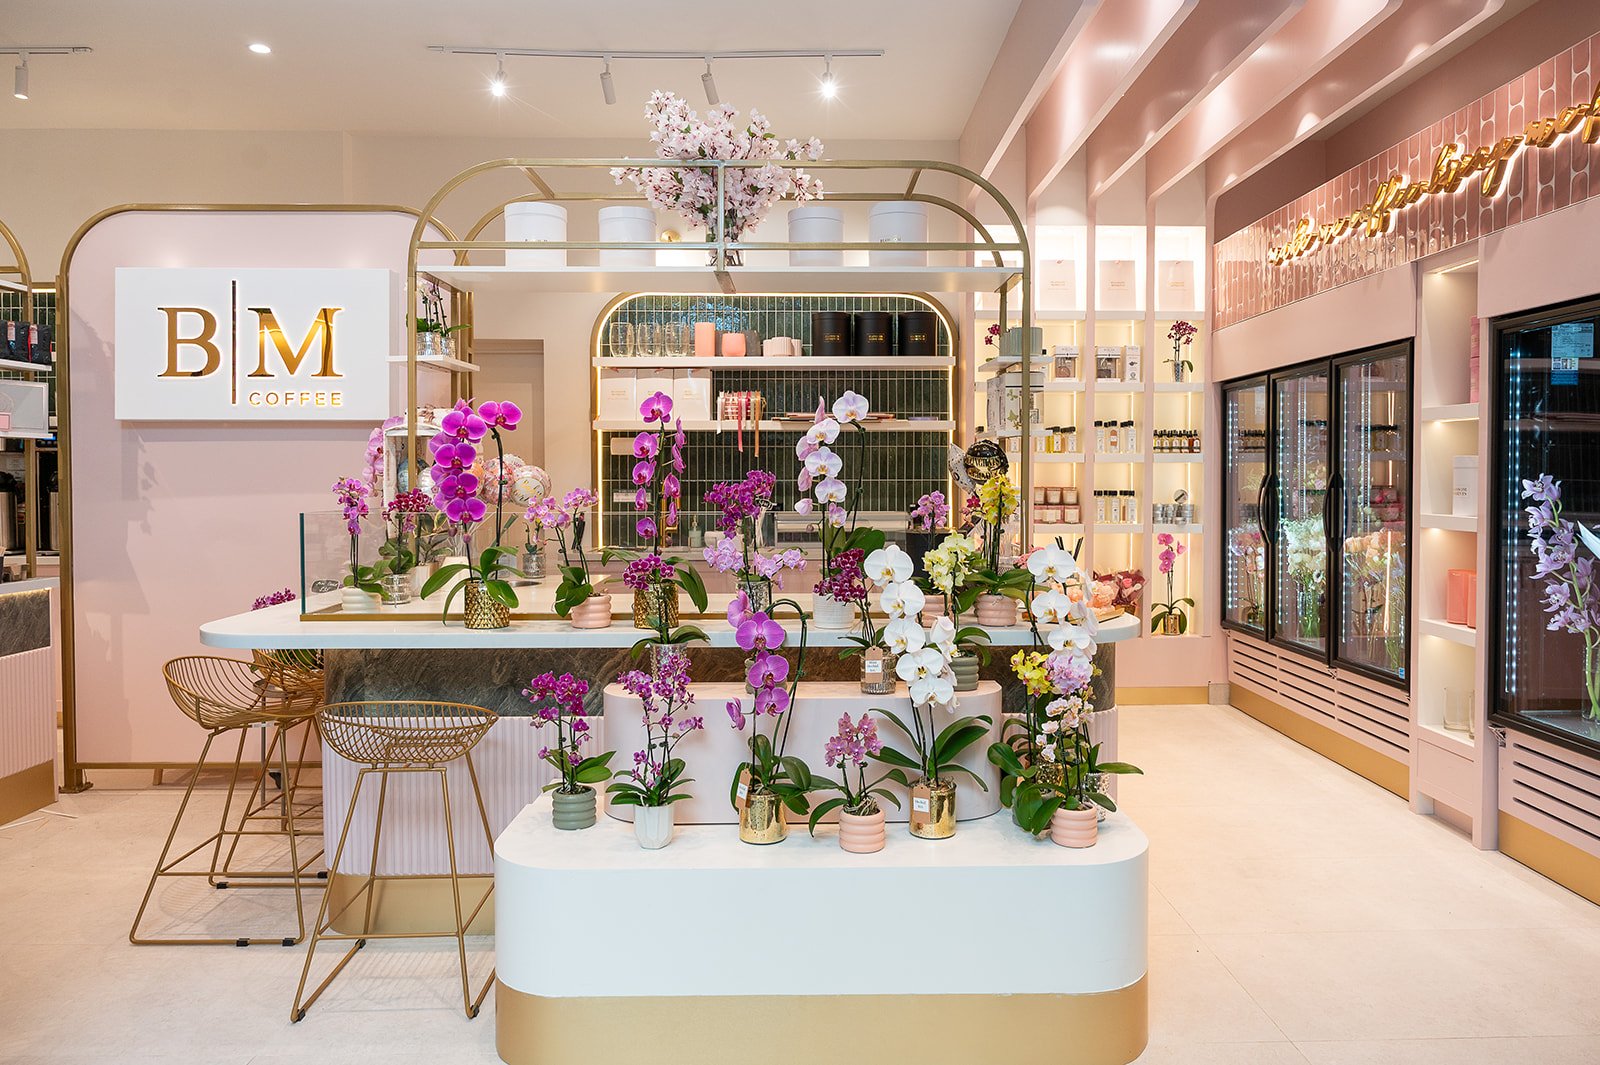
1. How do you design a café in a wide, shallow space?
We all know how important “flow” is in spacial planning is. One of the key challenges was customer movement when there were two different places within a compact space. The site’s unique geometry offered impressive horizontal width but was extremely limited in depth.
Rather than viewing the shallow footprint as a planning hurdle, we used it to create an expansive, high-impact storefront presence. We developed a custom, width-driven linear flow that draws patrons across the space naturally, maximizing sightlines, retail display real estate, and operational efficiency without compromising on openness.
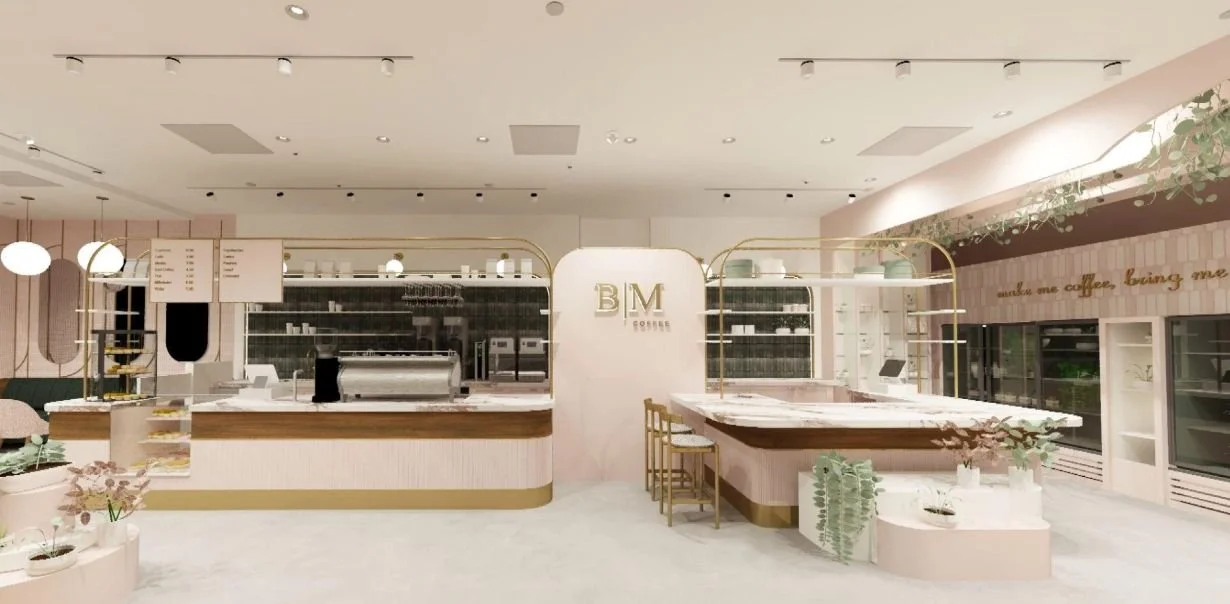
2. What permits does a café build-out in Toronto require?
Of course, securing City of Toronto permits and navigating multi-layered landlord approvals requires coordinating many moving parts, alongside the technical knowledge to preemptively prepare for every scenario
Sansa Interiors spearheaded the entire municipal and landlord approval runway, leveraging our deep knowledge of local building codes and technical compliance. By delivering comprehensive architectural documentation and maintaining proactive communication, we kept the project moving forward smoothly, insulating the client from bureaucratic friction and staying on top of the timeline from day one.
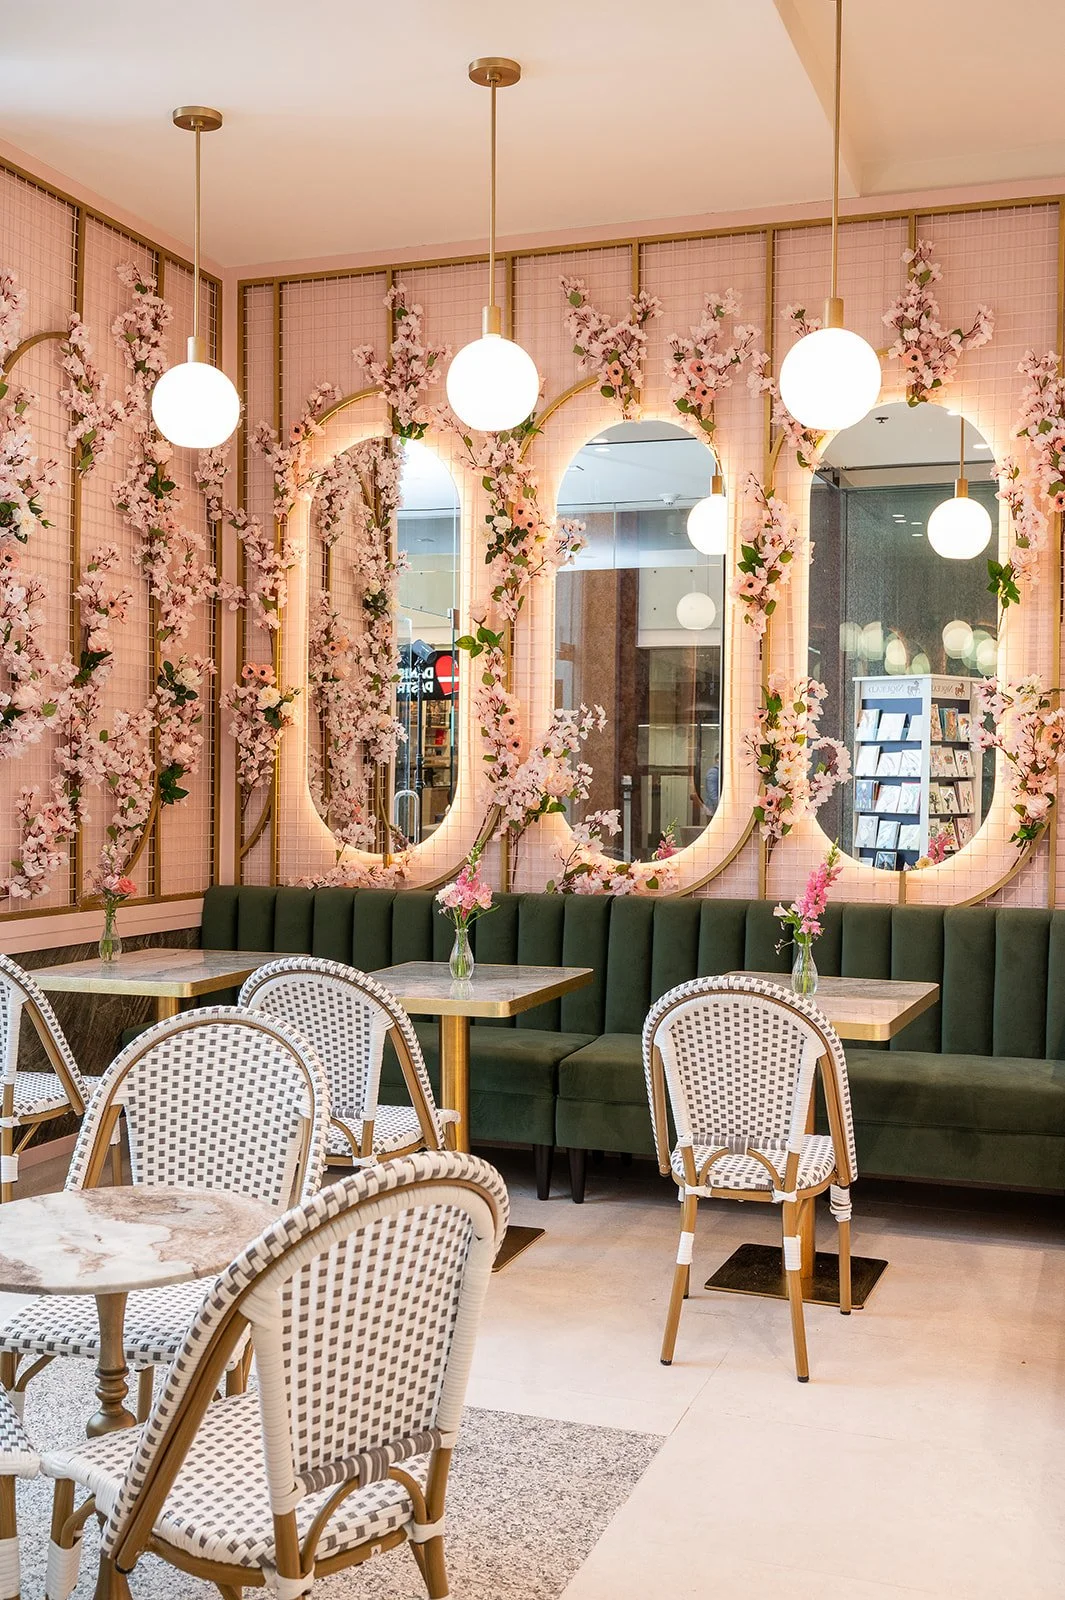
3. How do you combine a florist and café in one space?
Seamlessly integrating two distinct business operations—a full-service floral boutique and a lively café—within a single footprint without relying on bulky partition walls was an exciting design challenge. To solve it, we leveraged spatial design theory to execute the art of 'invisible zoning.' By combining intuitive shifts in millwork flow with a concealed operable partition layered with integrated signage, we created a clear visual divide while sculpting a distinct personality for each zone. The result is a cohesive, dual-activation environment where both concepts thrive side-by-side
The Final Results
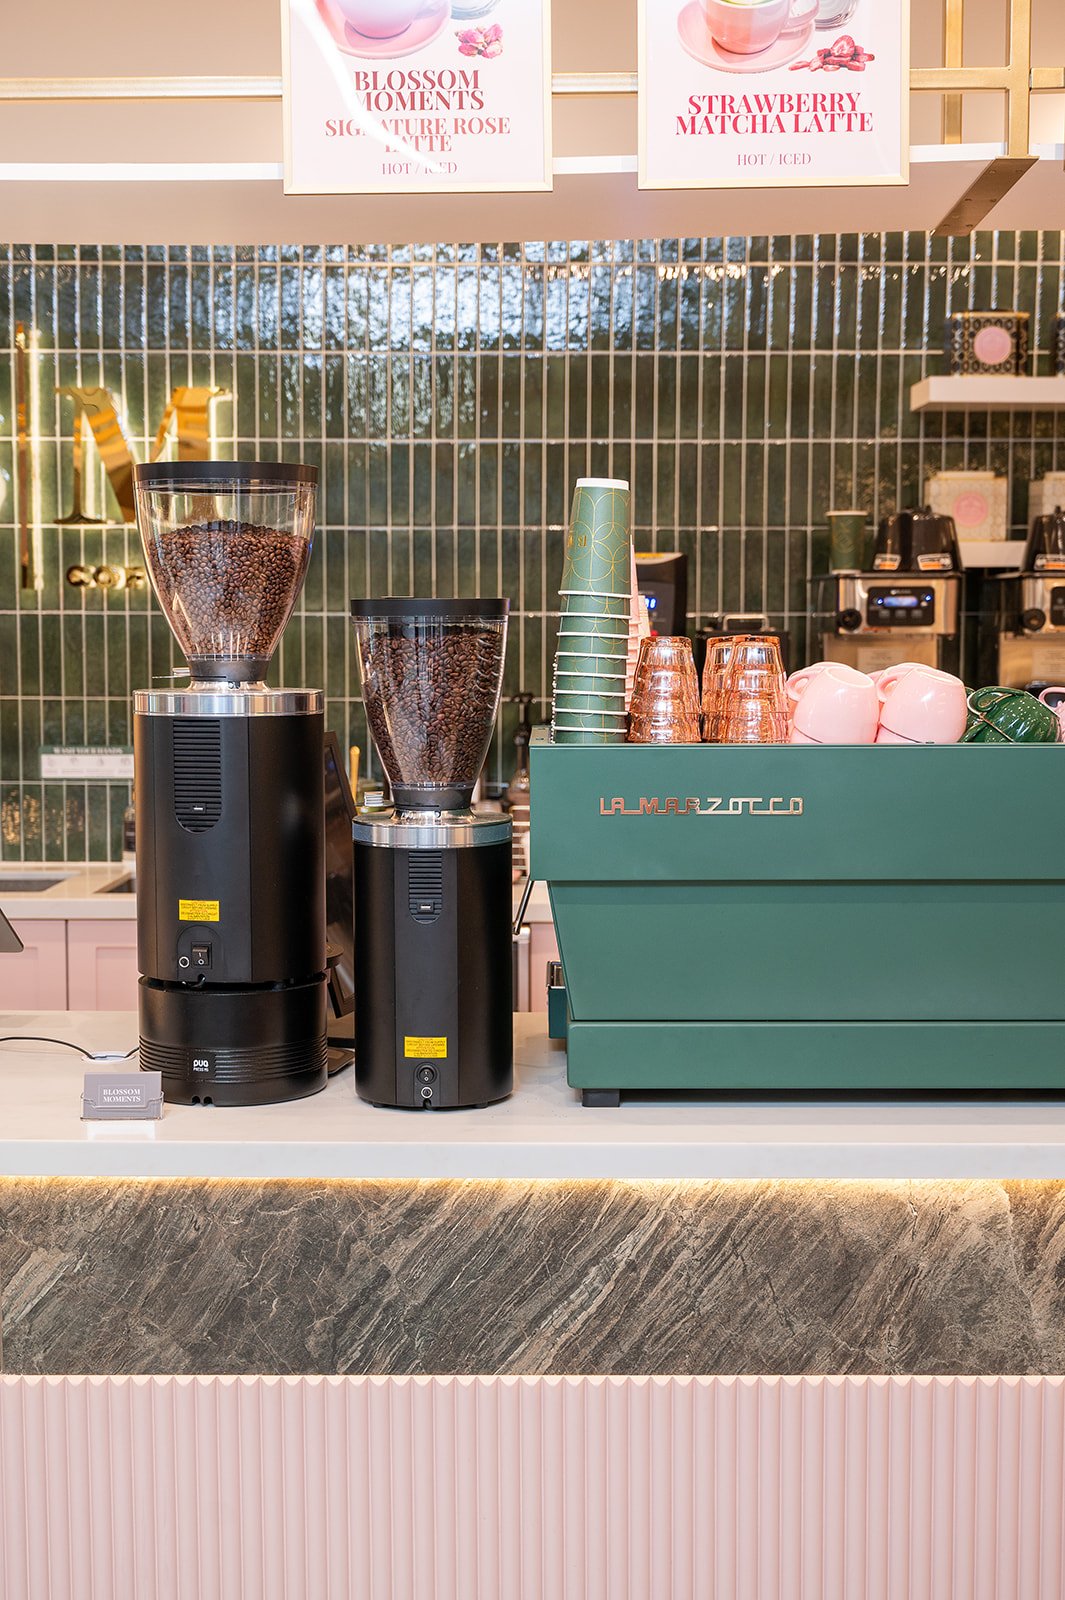
How Sansa Interiors Brought Blossom Moments to Life
Follow Blossom Moments' transformation through every phase of the Sansa Interiors process: spatial discovery, 3D concept development, construction management, and final completion
Design that is made for brands to grow.
A truly successful commercial space does more than capture attention today, it creates a scalable foundation for tomorrow. At Sansa Interiors, we approach design as a strategic business asset. By balancing operational flow with high-impact brand storytelling, we craft spaces engineered for performance, connection, and long-term success.
Blossom Moments is a testament to what happens when vision meets purpose: a physical environment built not just to launch, but to help a brand flourish and grow.
client testimonial
“Jude and team did a great job designing our first floral café at Square One, and as a testament to that we hired Sansa again for our new Scotia Plaza location. Looking forward to once again engaging Sansa’s creative thought process, professionalism and leadership”
— Blossom Moments Floral Cafe
Feeling Inspired?
If you're planning a café, restaurant, or mixed-use space in Toronto or the GTA see how we approach café interior design.
Contact us and let our team of interior designers support you.
Sansa Interiors Inc.
Toronto, Canada
info@sansainteriors.com
(647) 556-3137