
How Does Restaurant Interior Design Boosts Customer Satisfaction?
Restaurant interior design shapes customer experience through five elements: layout and flow, colour, lighting and scent, acoustics, and temperature control. Guests form an impression of a restaurant before they taste anything.
Most businesses in the food industry compete on price, location, and menu. Few compete on interior design, which is where the margin often sits.
This guide covers the five ways design influences the guest experience, then looks at balancing front and back of house, especially in restaurant interior design Toronto.
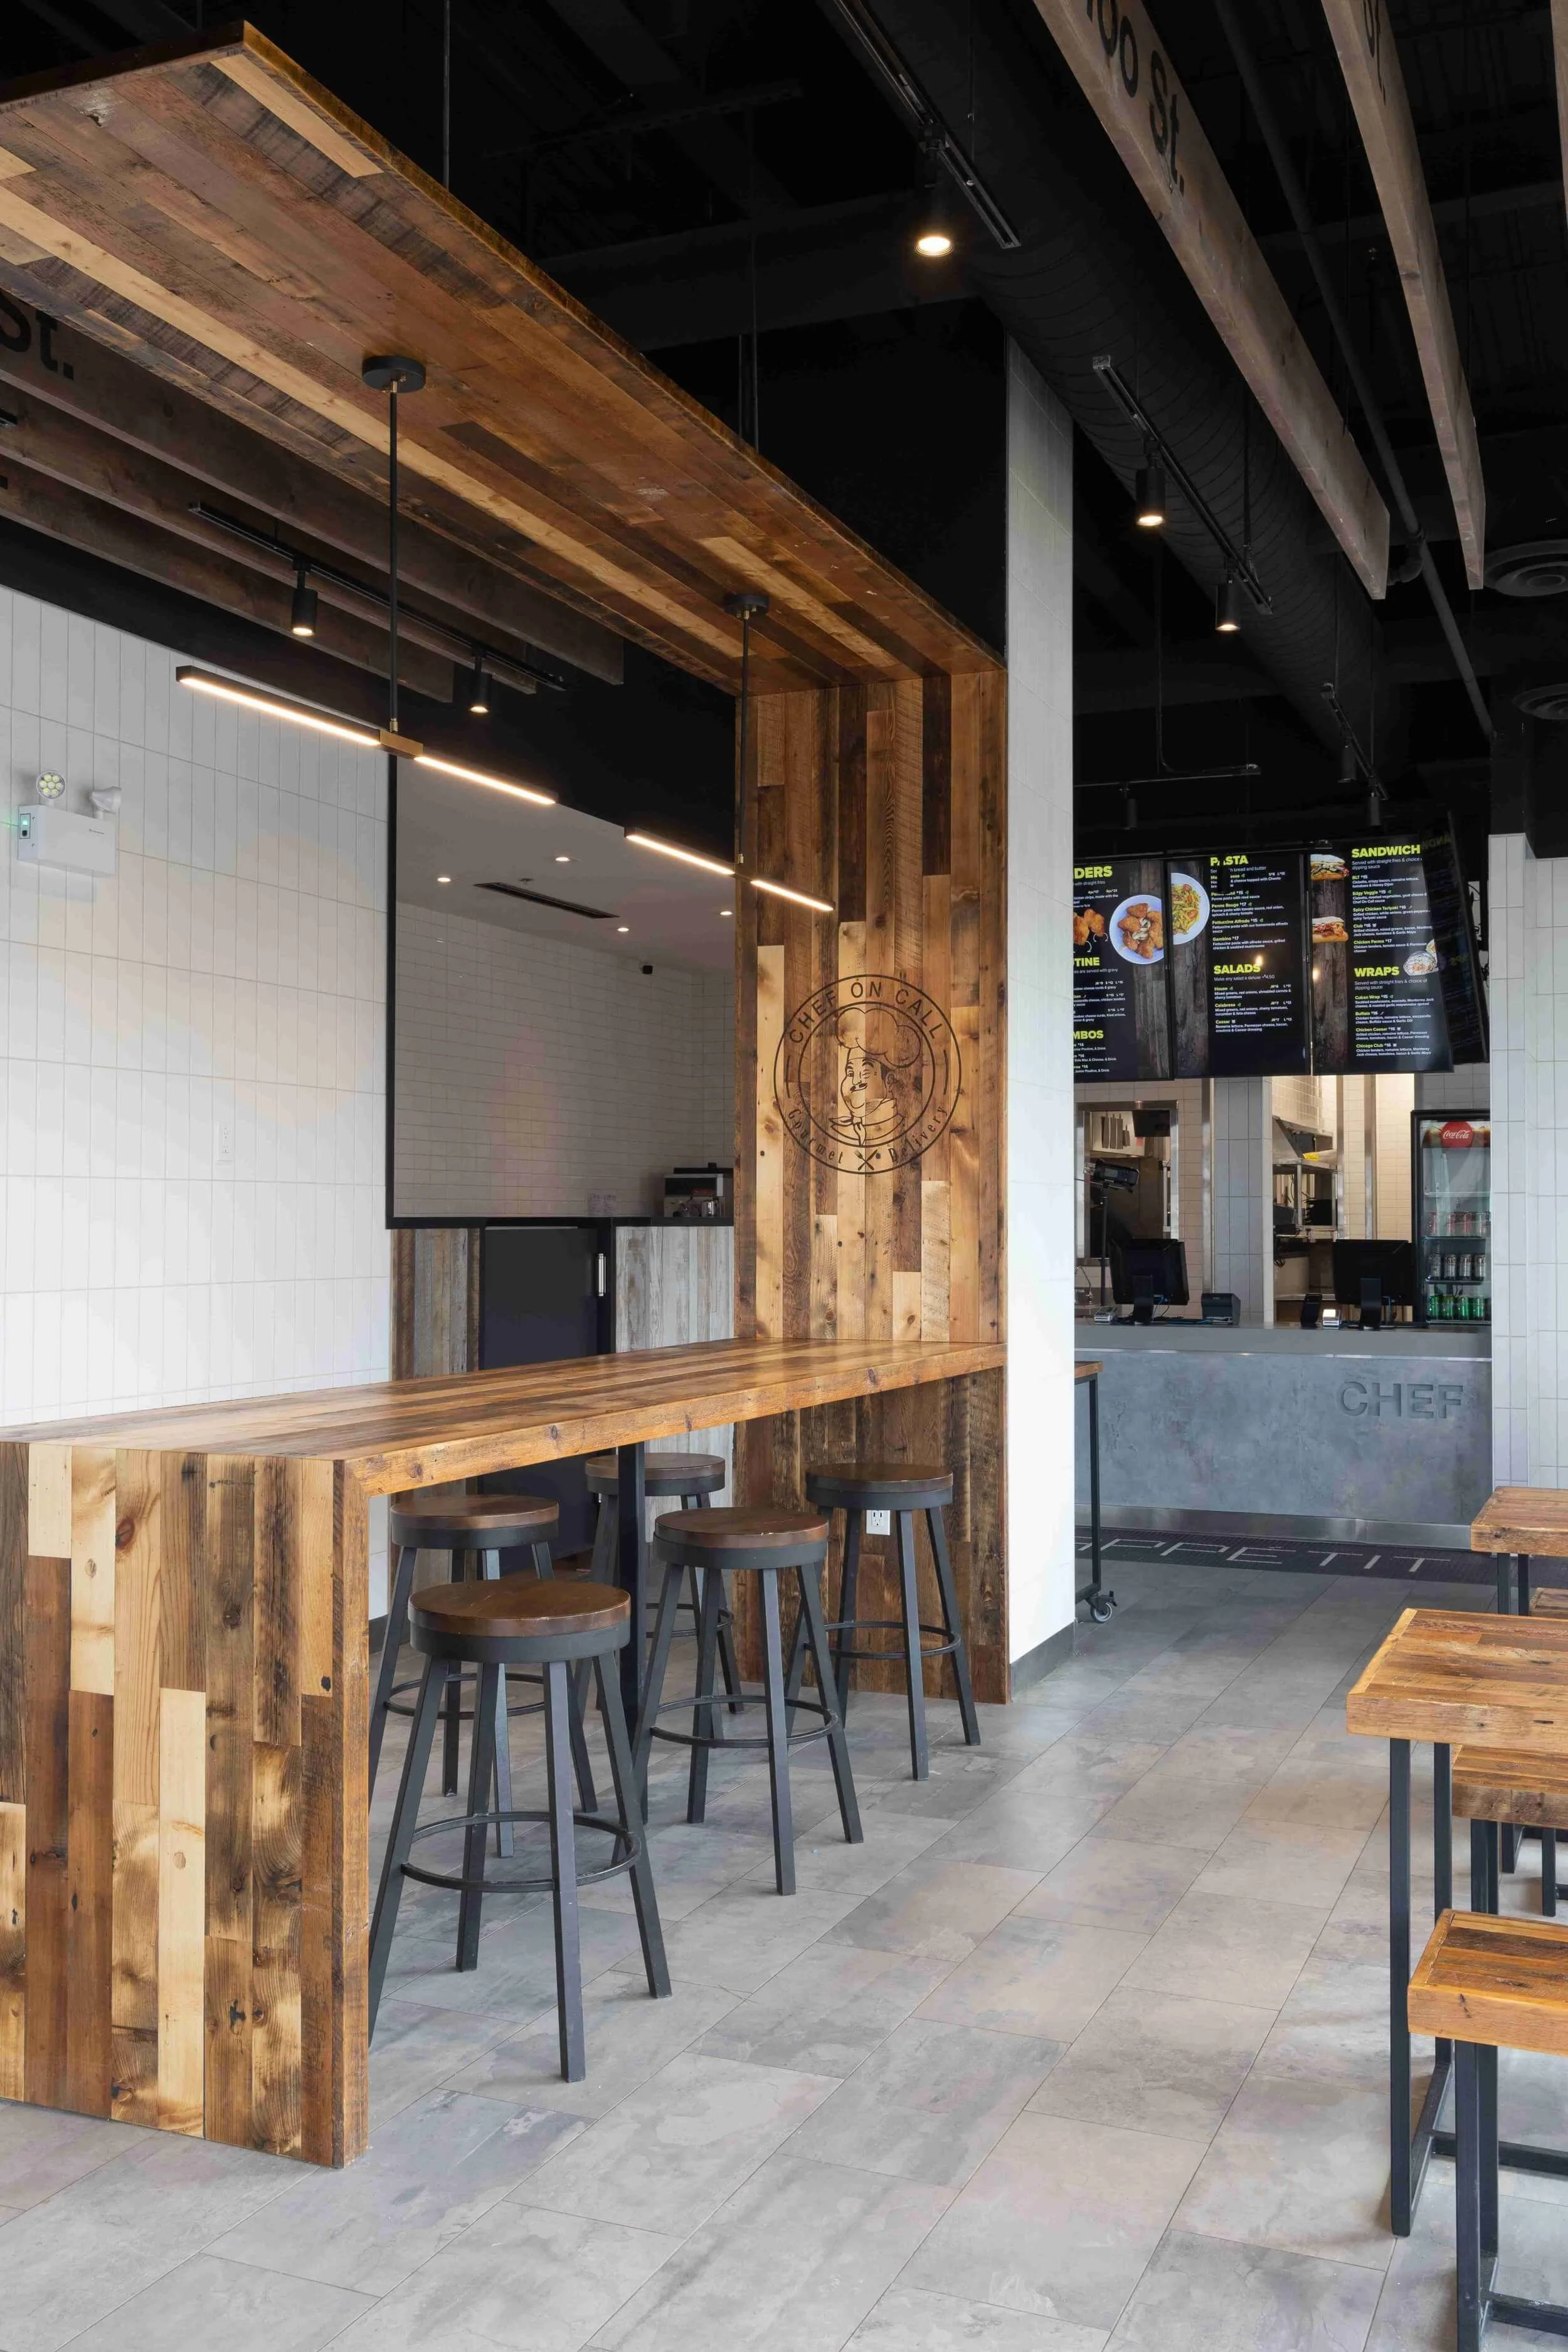
5 Crucial Ways to Influence Customer Experience
Most of the time people choose a place based on its ambiance and interior. So, before consumers even try your cuisine, they will form a favorable impression of your restaurant based on the interior design, which is why every owner should consider including appealing and distinctive concepts.
How Does Layout and Flow Affect Diners?
Layout determines whether dining feels easy or awkward. Seating arrangement and traffic flow either let guests relax with a sense of privacy, or leave them feeling exposed and crowded.
The goal of good interior design is to create an Ergonomics interior where people can relax in comfort while still feeling like they have some privacy. We improve restaurant flow by establishing separate dining zones through strategic placement of booths, open areas, and dividers.
Each seating type changes the room differently. Communal tables, banquettes, and benches each create a distinct atmosphere and efficiency profile.
Soft, comfortable seating encourages groups to settle in and stay. Minimal or firmer seating supports movement and energy, which suits quick lunches or morning meetings.
The right mix depends on your customers and how they use the space, whether that is solo visits, groups, or a combination.
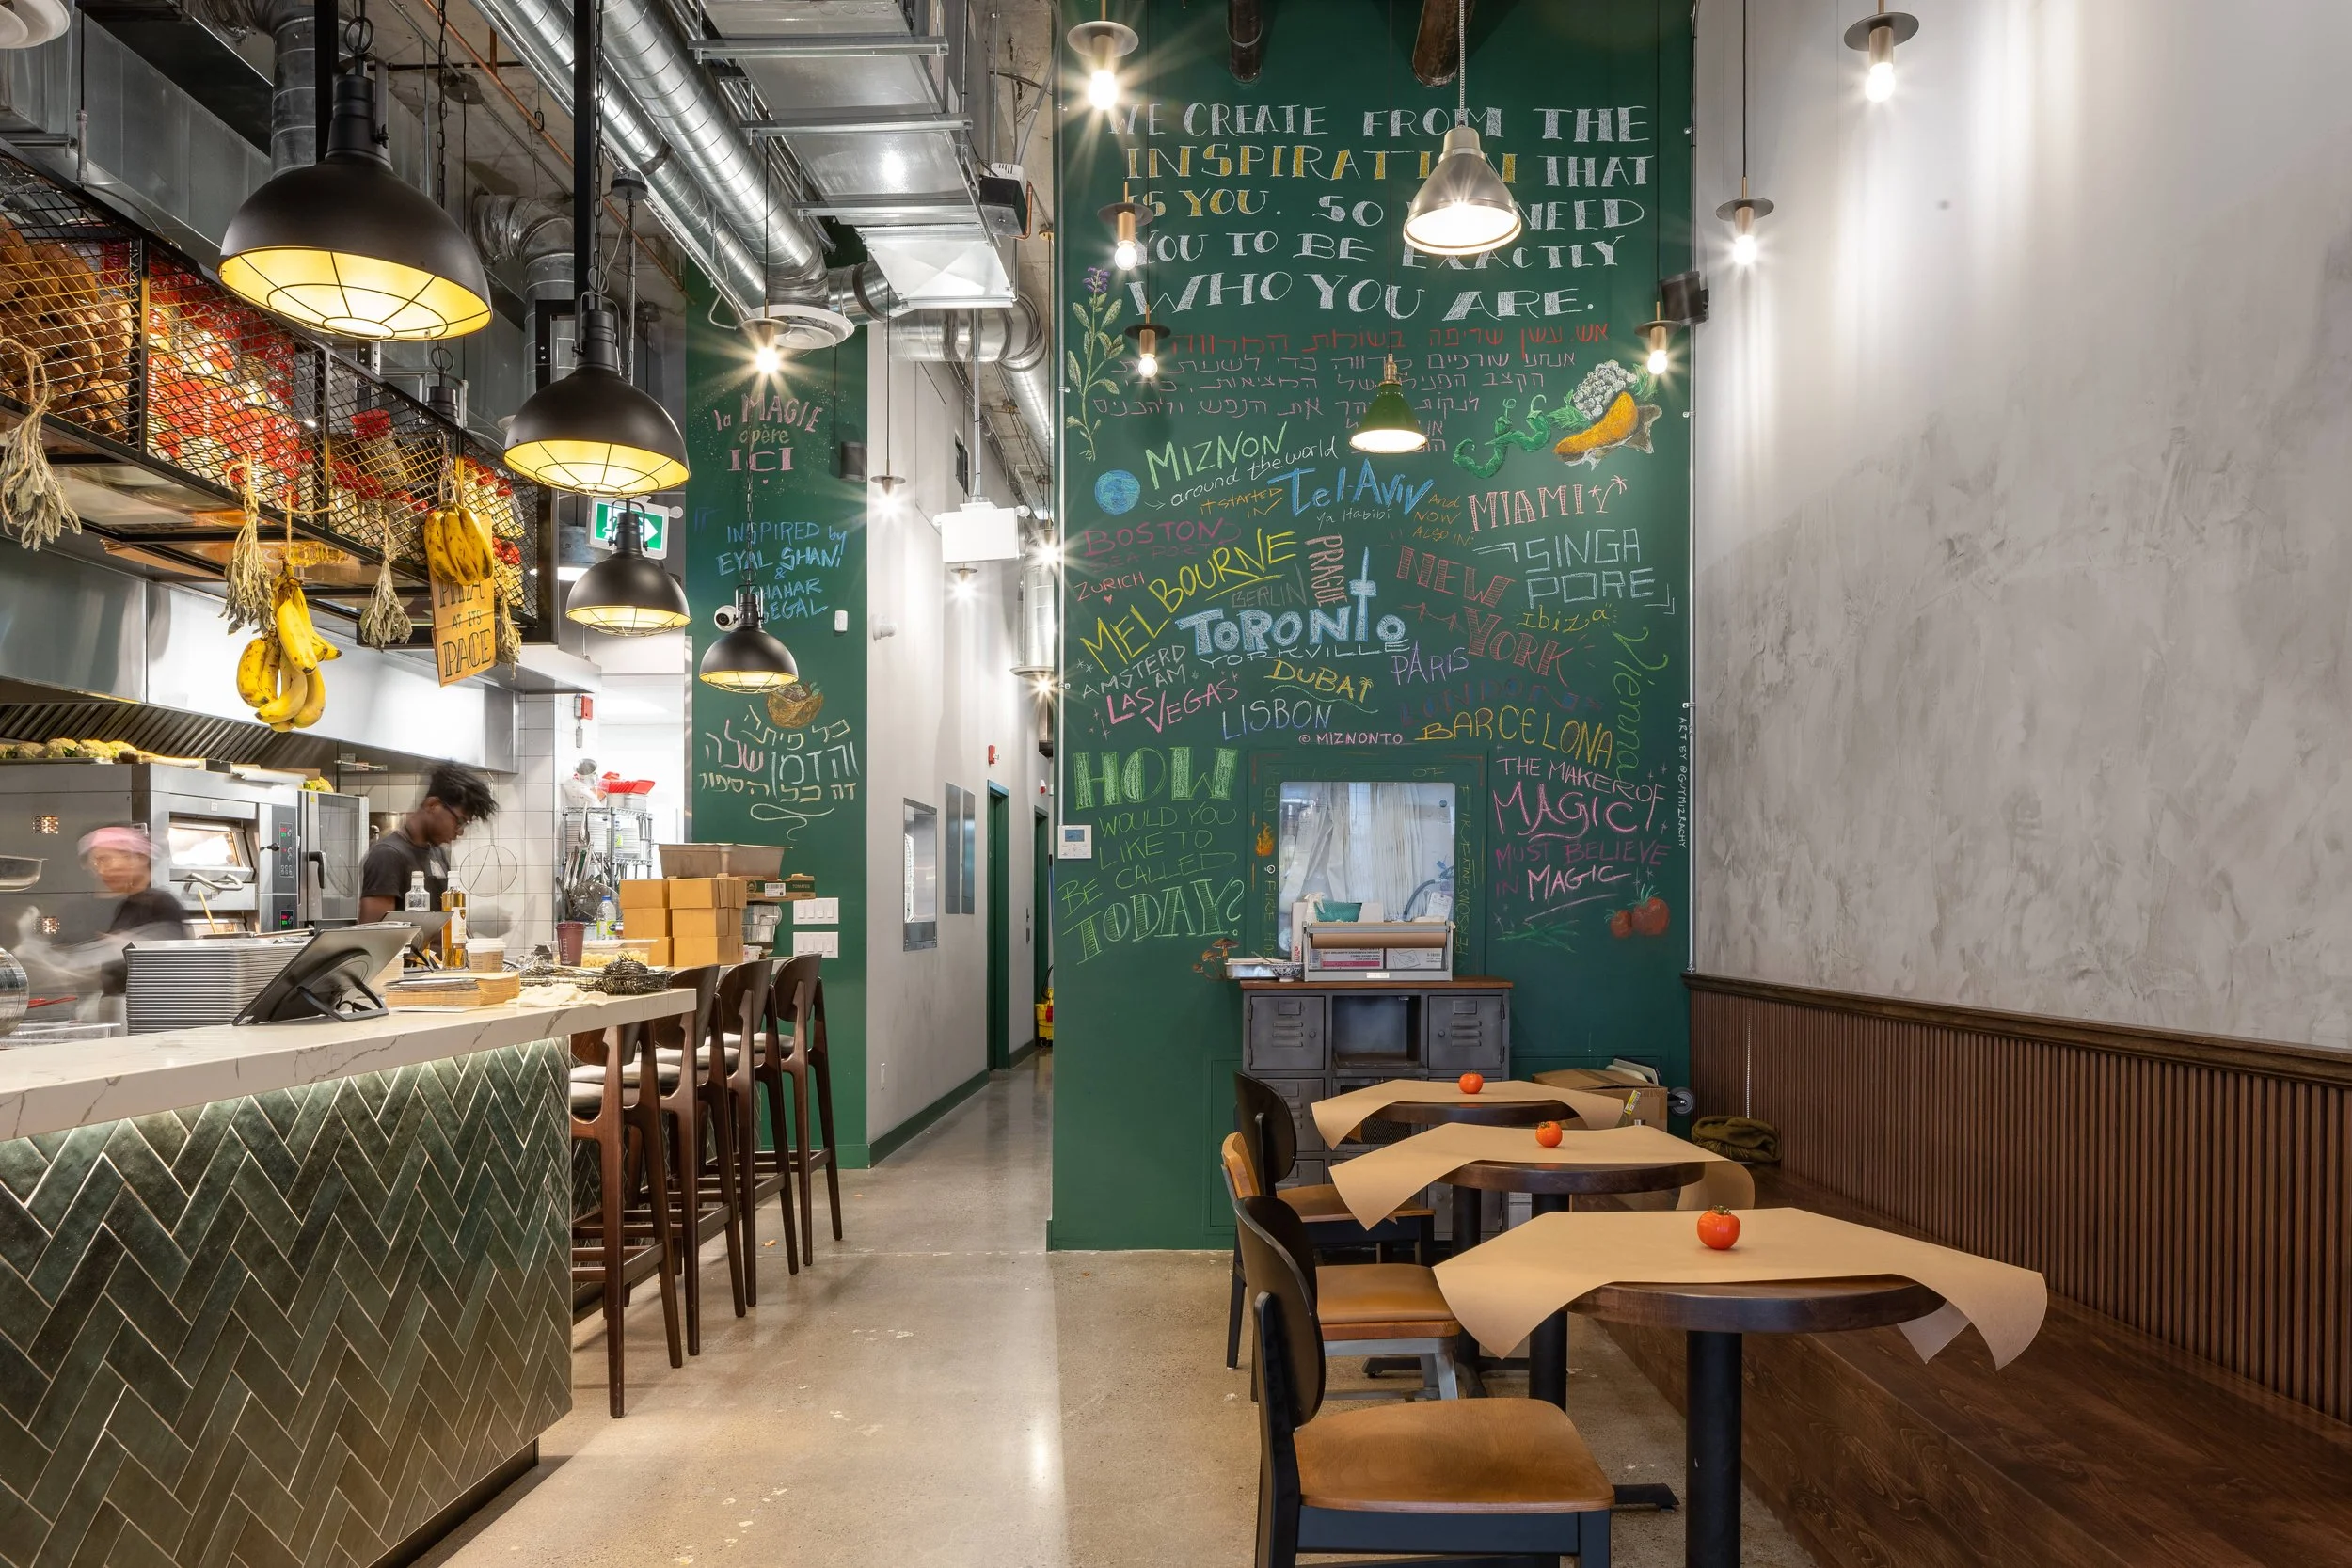
How Does Colour Affect a Restaurant Space?
Colour changes how a space is perceived and what guests feel in it. The right scheme can make a small room feel more expansive or a large industrial space feel intimate.
Colour draws the eye, prompts a response, and shapes the overall impression of a room.
Make sure the palette supports the restaurant's message rather than working against it. That decision belongs in the planning stage, not after finishes are chosen.
Why Do Lighting and Scent Matter?
Lighting sets the atmosphere and determines whether guests can read a menu comfortably. Scent works on memory and appetite, which is why it influences whether people stop in the first place.
However well executed the rest of the interior, poor lighting undermines it. Every space presents its own challenges. Get the level right and diners can see menus and meals without strain.
Scent marketing is less understood but effective. Restaurants like Tabule and Mean Bao have an aroma that draws people in as they pass. A ventilation system or open kitchen lets cooking smells reach the street. Including the appropriate aroma in your restaurant’s interior design layout can boost food sales.
Synthetic fragrances are an alternative. Chamomile, lavender, and vanilla suit an upscale restaurant. Fresh baked bread suits a bakery or dessert concept. Peppermint, cucumber, and citrus work well for bars and restaurants serving corporate customers.

How Do You Get Restaurant Acoustics Right?
Acoustics come down to controlling volume and choosing music that fits your audience. Acoustic panels or curtains reduce loudness, and a cohesive sound system stops music competing with conversation.
Finding the right volume and genre is harder than it sounds.
Match the selection to your customers. Instrumental or classical suits upscale dining. Live piano works for intimate rooms.
Why Does Temperature Control Matter in Restaurant Design?
As the seasons change, a greatly built restaurant interior design should have strategies for temperature control. Heating methods like central heating or radiant heaters are necessary to make a warm environment in winter supporting overall hospitality interior design. In the same way, air conditioners are necessary in the summer to beat the heat. As part of our strategy plan, we strategically place windows, shades, and insulation in order to get the most natural light and keep the value of temperature just right.
While there are many things to consider when choosing a restaurant, 67% of guests put their overall dining experience at the top of their list.

Our Specialty of Perfecting the Back & Front of the Restaurant
A great restaurant works like a well-oiled machine. The tasty food you see is half part of the story. A designer should focus on both the front-of-the-house and back-of-the-house areas to build a well-designed and holistic interior.
How Should You Balance Front and Back of House?
Roughly 60% of a restaurant's square footage goes to the dining area, bathrooms, and waiting area, with 40% to the kitchen. Both halves need equal design attention, since one cannot function without the other.
A great restaurant works like a well-oiled machine. The food is half the story.
An experienced interior designer understands how front and back of house depend on each other and plans them together.
Open kitchens have become more common. Letting customers watch food being prepared adds interest, and it significantly changes how the kitchen is laid out.
How Much Space Should Each Guest Have?
Space per guest varies by service model. Your dining area should be welcoming and incorporate a biophilic design so that your visitors may enjoy their food and your company. You’ll need to figure out how much space you want to give each guest based on your highest occupancy.
Some general seating guidelines for this concept are:
18 – 20 square feet for fine dining
12 –15 square feet for full service
18–20 square feet for counter service
11–14 square feet for fast food
10–11 square feet at least for a banquet.
15–18 square feet for table service in hotels and bars
There are a lot of different seating ways, like chairs, high-tops, benches, and small tables. Giving your guests a choice of seating will help you host all kinds of parties. It’s important to make sure your guests have enough room so that other tables don’t bother them. There should be enough space between chairs and tables so that guests can get up and leave the table easily and so that servers can move around.
Article by Jude Kamal, Founder and Registered Interior Designer of Sansa Interiors.
Build Customer Loyalty Through High-Performing Restaurant Design:
Paying close attention to the parts of restaurant interior design can be challenging but very rewarding. Like any artistic project, the end result of either building or renovating a restaurant is a result of many careful decisions and the work of many people working together. But only an expert can turn a boring project into a masterpiece. So, it’s your turn to make a place where people want to come back for more.
Sansa Interiors is Toronto’s premier holistic interior design studio. Let’s craft your dream restaurant together!