
Let's reframe something.
Accessibility is not a compliance exercise. It's not a box you tick before your occupancy permit gets signed. When you design a café or restaurant that a person using a wheelchair can navigate comfortably, you've also designed a space that's easier for a parent with a stroller, a delivery person with a dolly, and an elderly guest who moves with care.
Good accessible design is, simply, good design. Here's what that looks like in practice for hospitality spaces in Toronto.
The Legal Landscape in Ontario
Two pieces of legislation govern accessible design for Toronto hospitality spaces:
The Accessibility for Ontarians with Disabilities Act (AODA) is Ontario's accessibility framework. For hospitality spaces, this means your physical environment — entrances, seating, washrooms, service counters — must be accessible to guests with physical, sensory, and cognitive disabilities. AODA compliance is not optional.
The Ontario Building Code has specific dimensional requirements for accessible paths, washrooms, and entrances that apply to new construction and major renovations. These requirements are enforced during the permit and inspection process.
If your space is being built out or significantly renovated, both apply. Build accessibility in from the design stage — it is dramatically cheaper than retrofitting.
The Key Numbers to Know
Accessible pathway minimum width: 900mm (clear, unobstructed)
Wheelchair turning radius: 1,500mm diameter
Accessible washroom: minimum 1,500mm turning circle, grab bars, accessible sink at maximum 865mm height
Aisle width for fire egress: 1,100mm minimum (Ontario Fire Code)
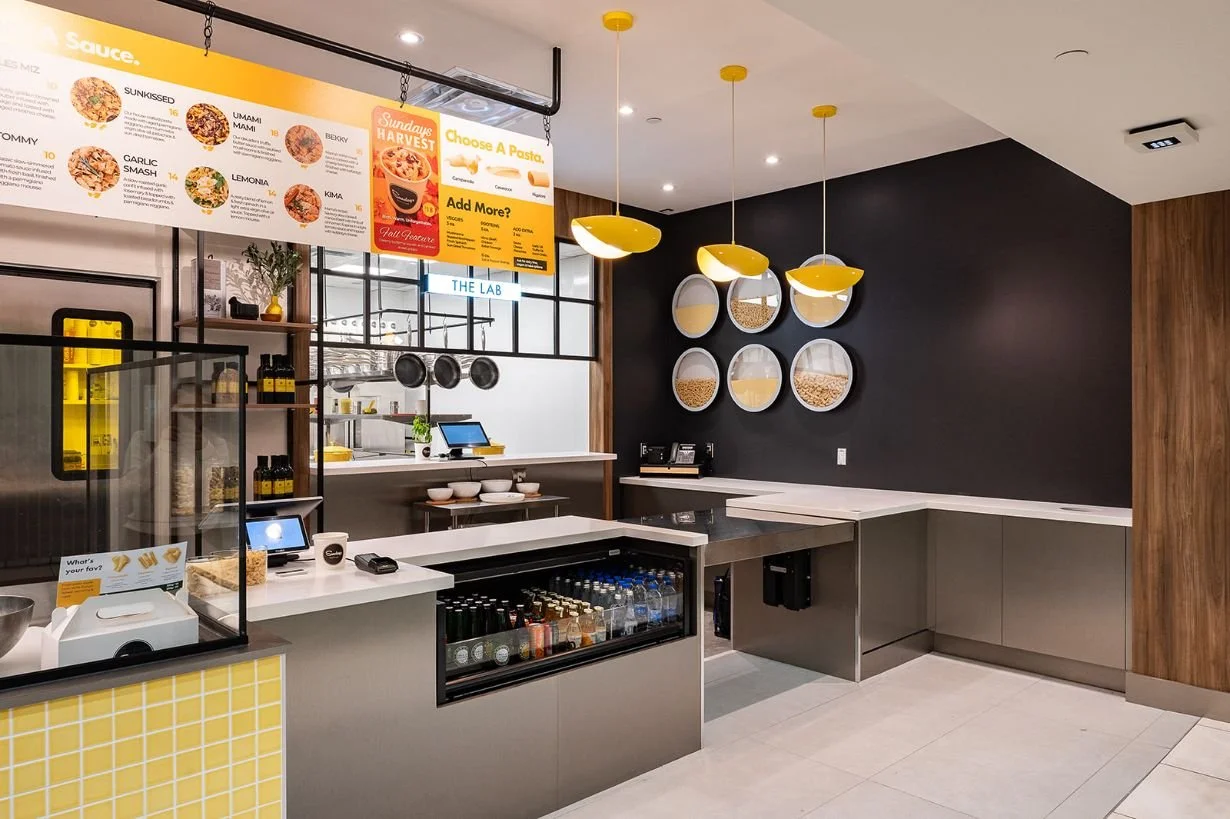
Service counter accessible portion: maximum height 865mm for at least part of the counter
Entrance threshold: maximum 13mm lip; ramps required for changes in level
What Accessible Design Looks Like in Practice
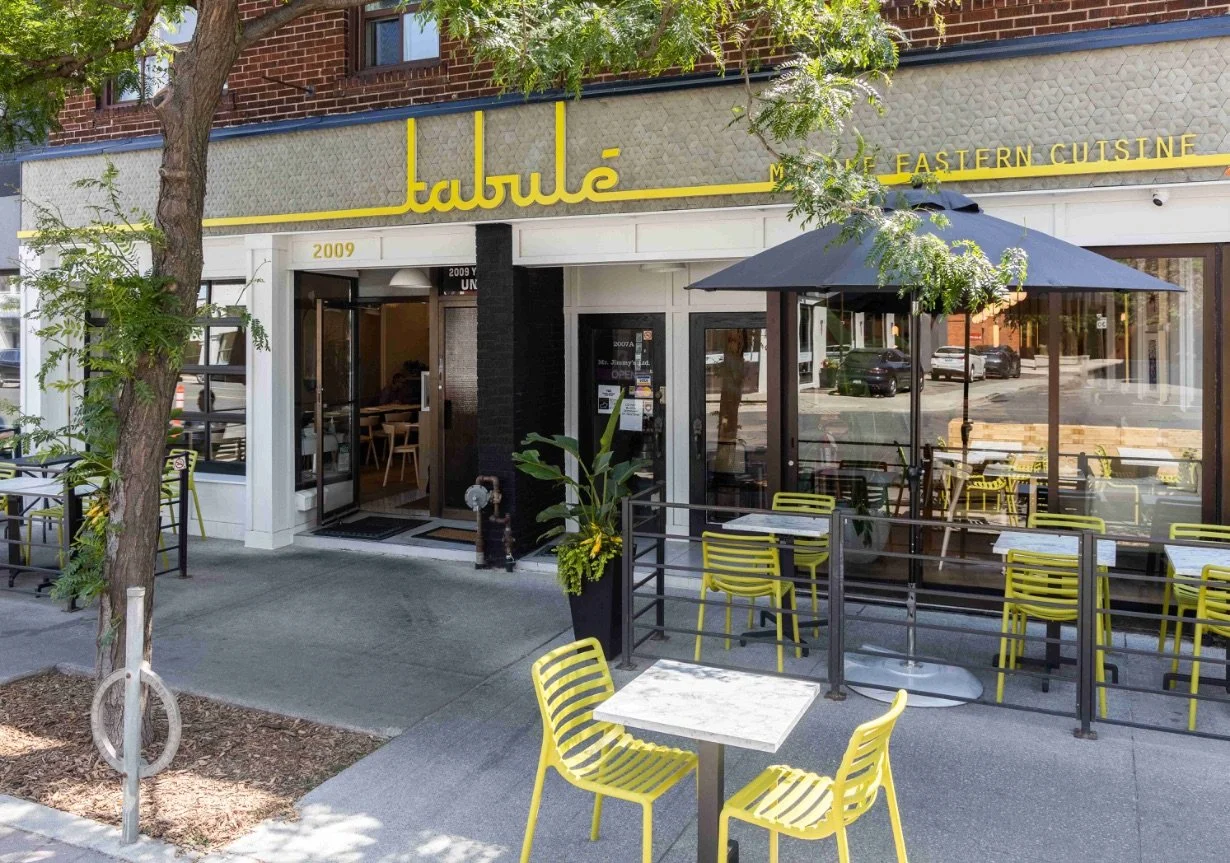
The entrance: Step-free access is required for new commercial builds in Ontario. If your space has a step at the entry, you'll need a ramp. Design the ramp as part of the entry experience — not as a metal afterthought bolted to the side of the door. Some of the best café entries use a gradual grade change in the floor to eliminate the threshold entirely.
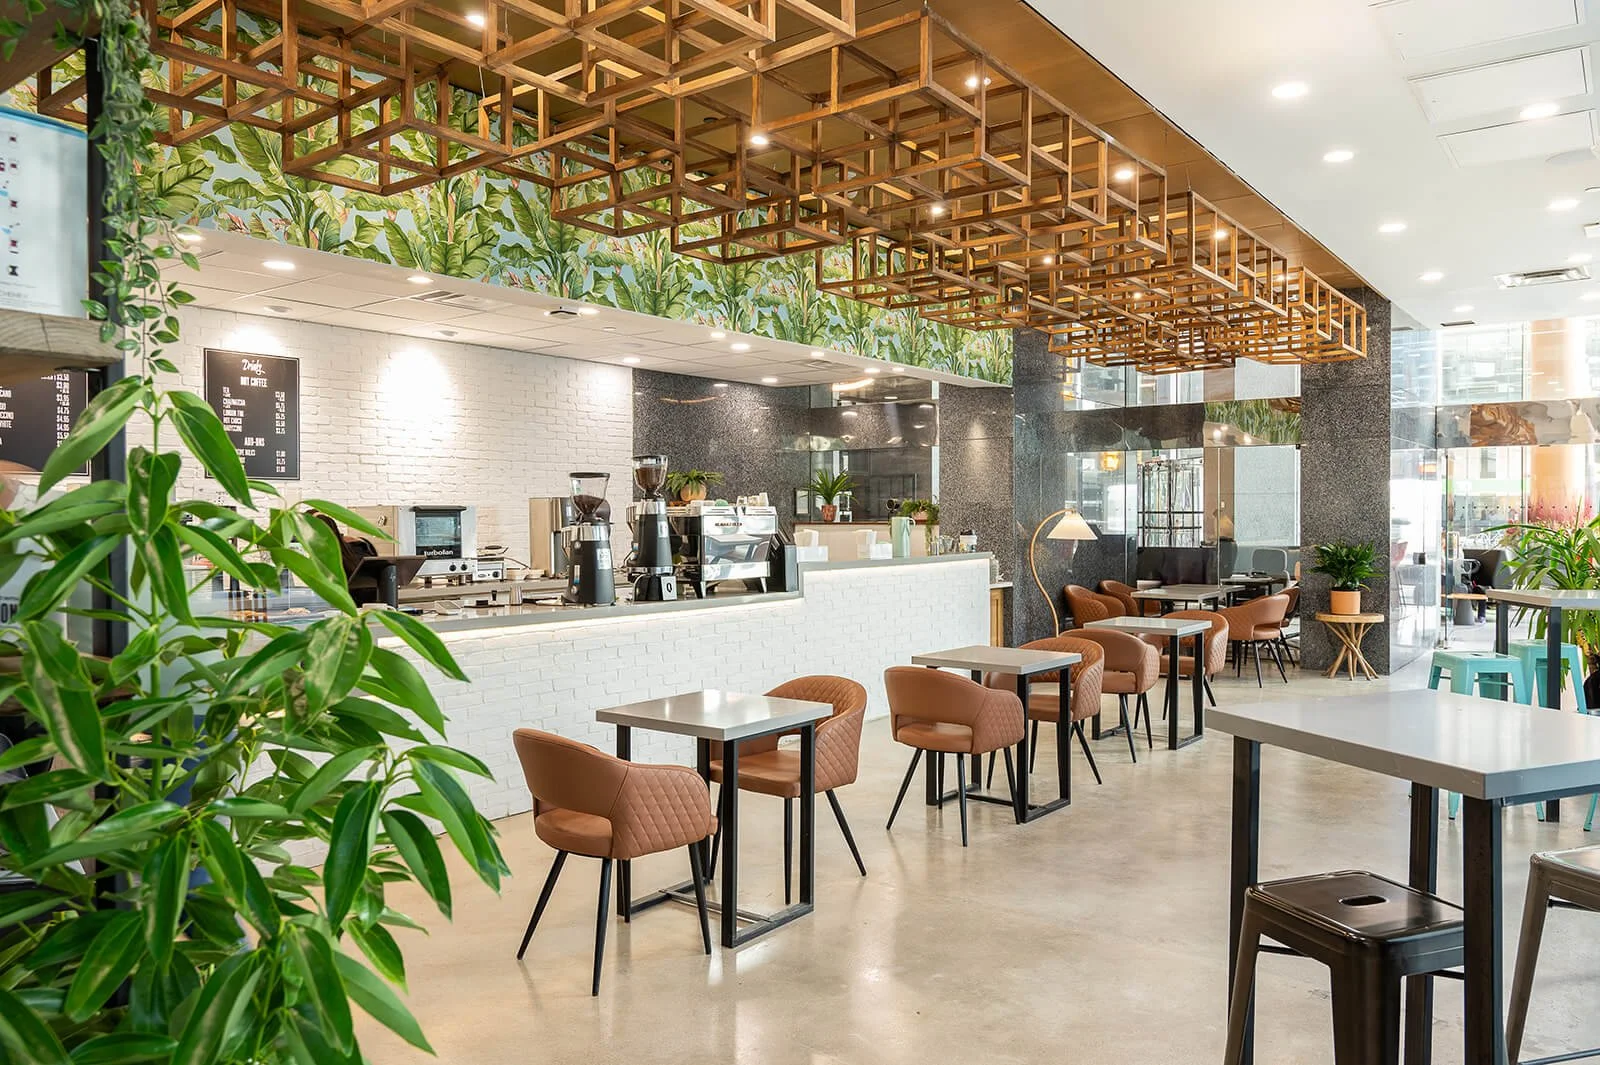
The dining floor: Tables should be spaced with enough room for a wheelchair user to navigate the room. That means at minimum 900mm clear pathways between tables. At least some tables should be at accessible height — 730–870mm off the floor.
The service counter: If a guest using a wheelchair can't comfortably interact with your barista or server, you've created a two-tier hospitality experience. At least one section of your service counter should be at an accessible height. This can be designed beautifully — a recessed lower section, a material shift, a feature moment in the bar.
The washroom: An accessible single-occupancy washroom requires a 1,500mm turning circle, an outward-swinging or sliding door, grab bars, a lowered sink and mirror, and enough clear floor space to actually use all of it. Plan for this in your layout early — the square footage it requires is not small.
Wayfinding and sensory access: Good contrast between surfaces helps guests with low vision navigate the space. Acoustics matter for guests with hearing aids — hard surfaces everywhere create a sonic environment that's difficult for many people. These are design decisions, not afterthoughts.
The Business Case for Getting This Right
Accessible spaces serve more guests. They reduce the anxiety and friction that come with navigating a space that wasn't designed for you. And they're less likely to generate complaints, poor reviews, or a human rights complaint under the Ontario Human Rights Code.
More practically: you're already paying for a buildout. Designing for accessibility during construction costs a fraction of what it costs to retrofit an inaccessible space two years after opening.
At Sansa, accessibility is integrated into the design process from the first spatial diagram. We don't add it at the end — we build it in at the beginning, where it belongs.
A café that works for everyone is a café that works better for everyone.
Want to talk through your space's accessibility requirements? Book a discovery call at sansainteriors.com.
We don’t expect you to do this alone!
At Sansa Interiors, we take a holistic approach across every project, from homes to restaurants and cafés, and prioritize human movement, space planning, and universal functionality alongside aesthetics.